Leave a Message

Thank you for your message. We will be in touch with you shortly.

12010 VALLEY VIEW DRIVE
VIEW PHOTOS
$815,000

12010 VALLEY VIEW DRIVE

4 Beds 3 Baths 2,880 Sq.Ft. 5 Acres

Description

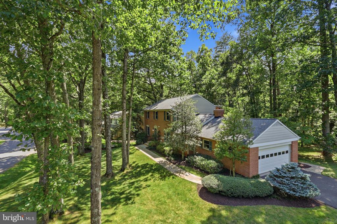
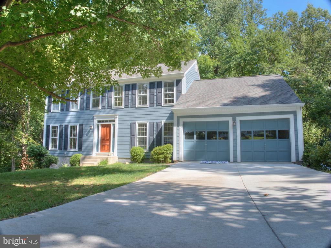
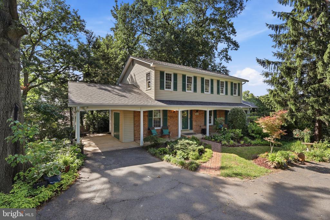
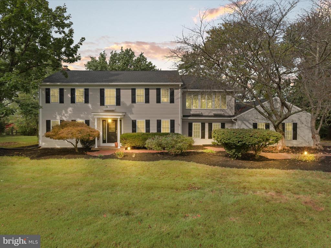
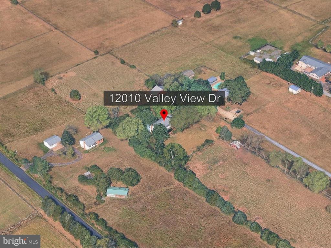
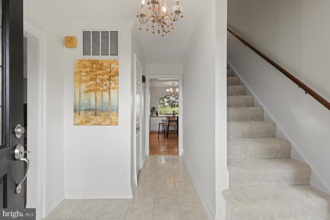
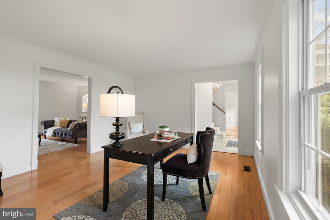
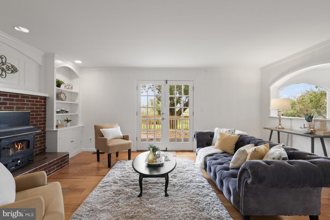
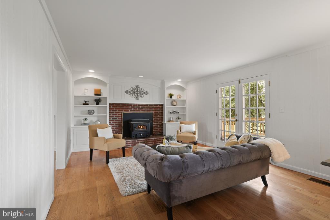
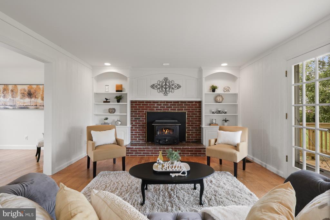
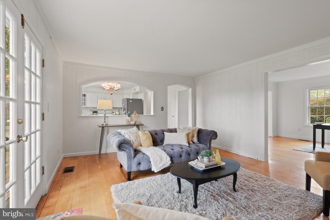
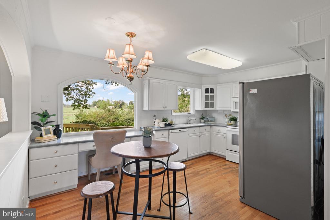
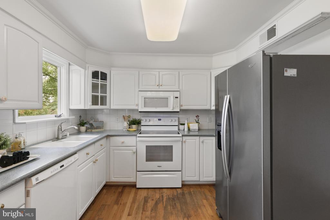
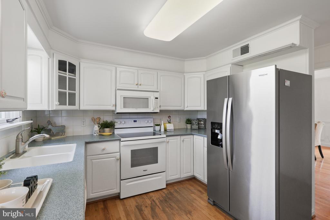
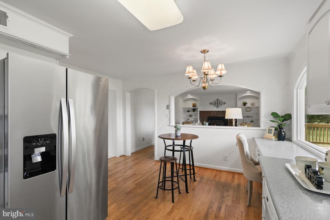
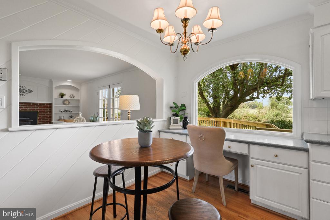
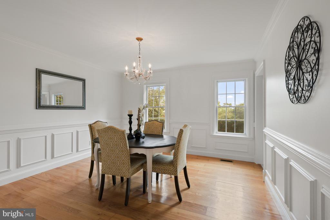
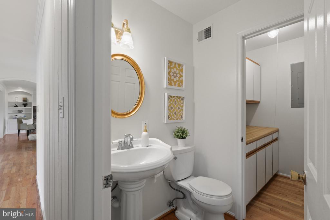
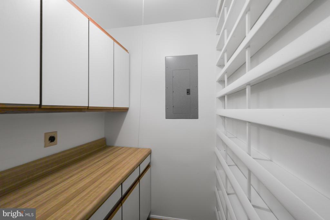
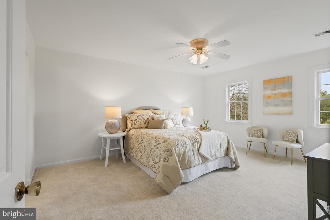
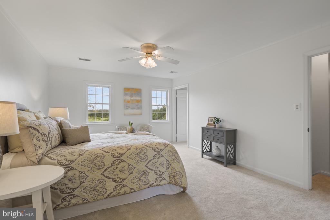
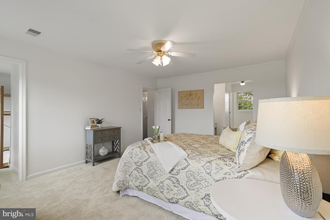
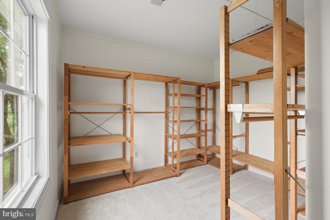
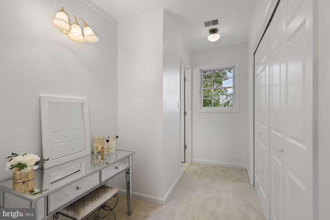
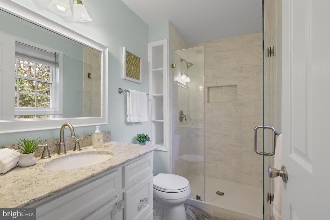
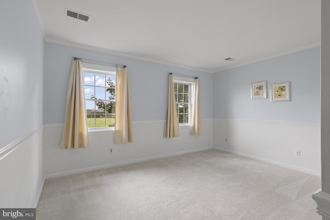
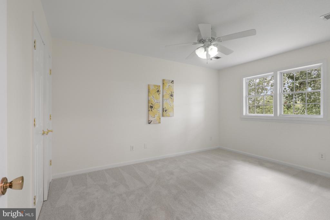
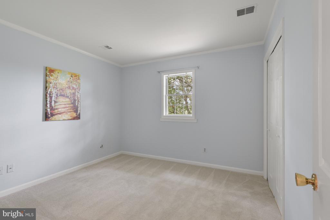
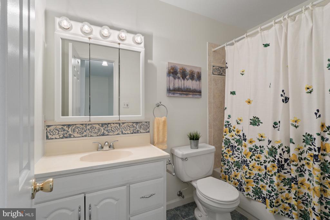
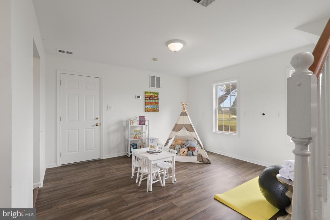
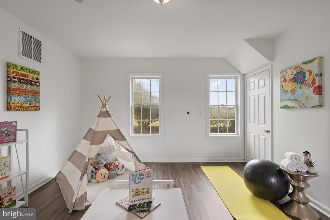
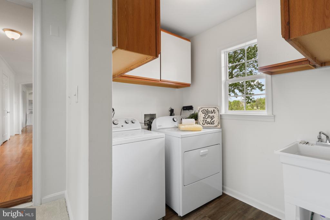
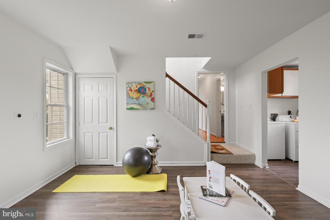
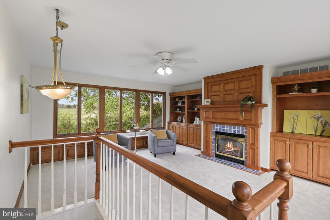
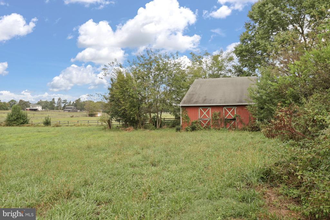
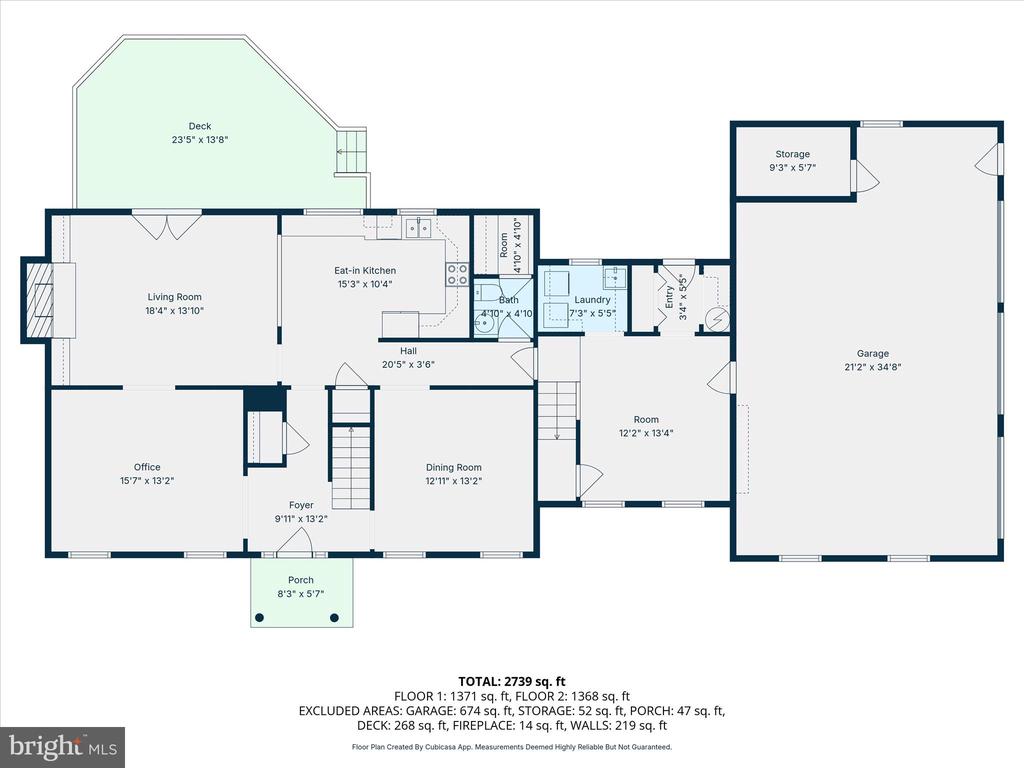
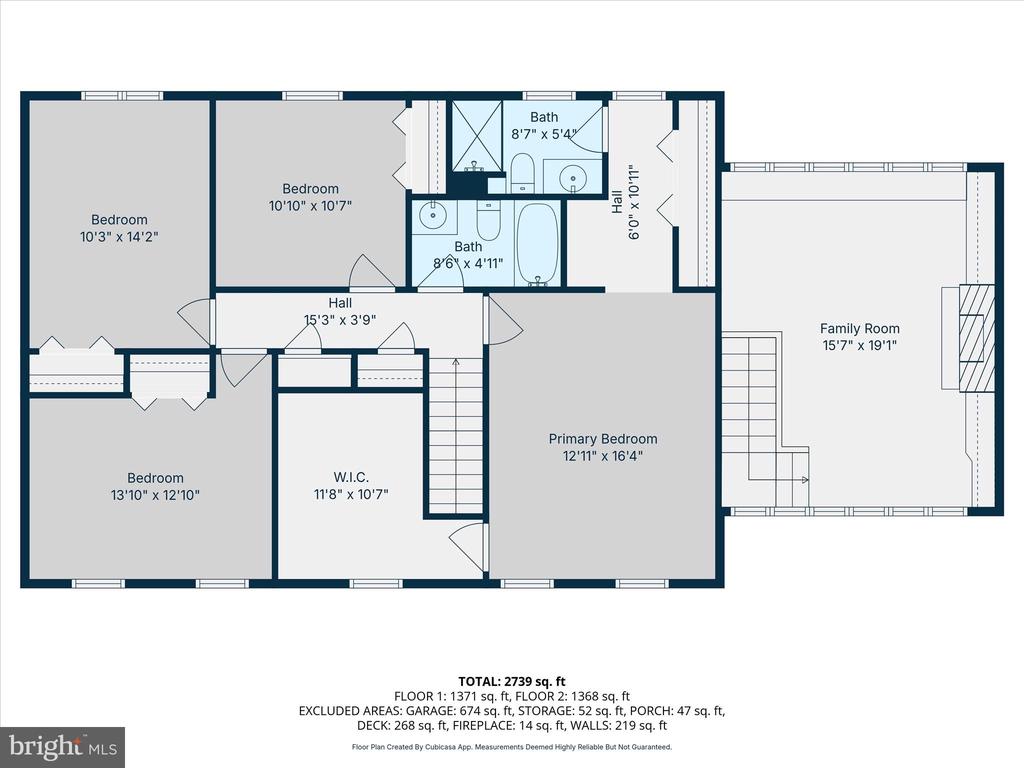
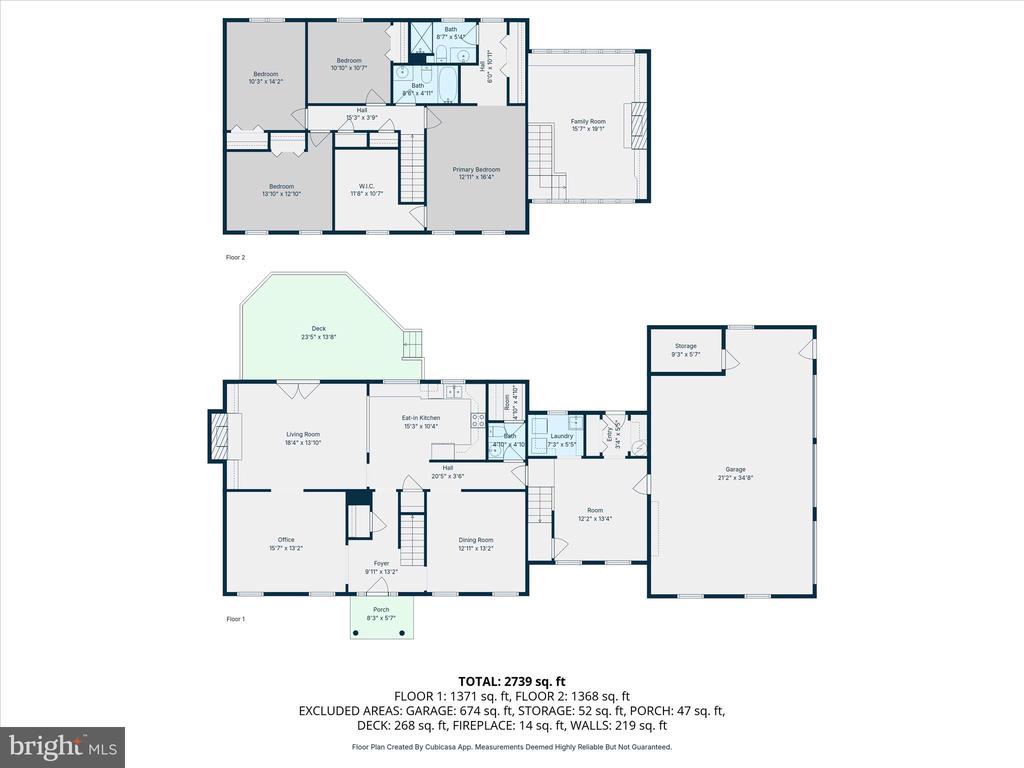
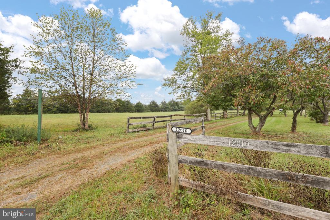
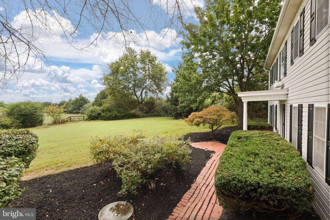
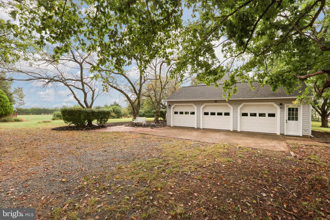
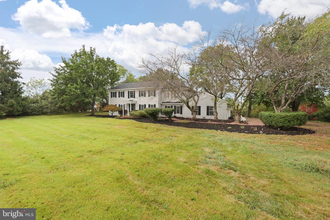
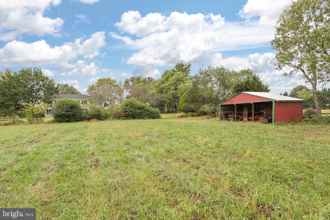
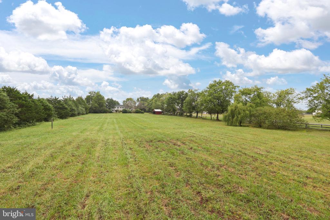
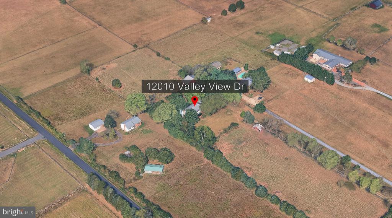
Gorgeous views from this lovely and spacious home --- move right in! A beautiful farmette on 5 acres with a solid 4 stall barn plus a run-in shed. Privacy from the road --- Brand new roof and brand new deck. All has been freshly painted, and carpeting is brand new. Eat-in kitchen with picture window overlooking the rear pasture and beyond. family room with wood insert off the kitchen features French doors to the deck. Large hree car garage leads into a bonus room, laundry room, large pantry and HVAC area. Easy living on two floors! From this area a second stairway leads to a fabulous room with panoramic mountain views, a second fireplace (gas with propane tank), and full wall of built in cabinetry. A cozy and warm retreat with ample storage. Primary bedroom features a room-sized closet, and a renovated master bath -- lovely! Previously a flower farm, there are perennial beds to the left of the driveway where peonies will bloom again.

Share Property

Location

12010 VALLEY VIEW DRIVE, NOKESVILLE, VA 20181

Status

Sold

Date Sold

October 31, 2025
Roxanne Watts

Roxanne Watts

TITLE

Sales Associate

Property Amenities

Interior
Laundry room Main Floor
Fireplace Gas/Propane, Mantel(s), Insert
Appliances Dishwasher, Dryer, Exhaust Fan, Icemaker, Microwave, Oven/Range - Electric, Refrigerator, Washer
Total Bedrooms: 4
Half Bathrooms: 1
Full Bathrooms: 2
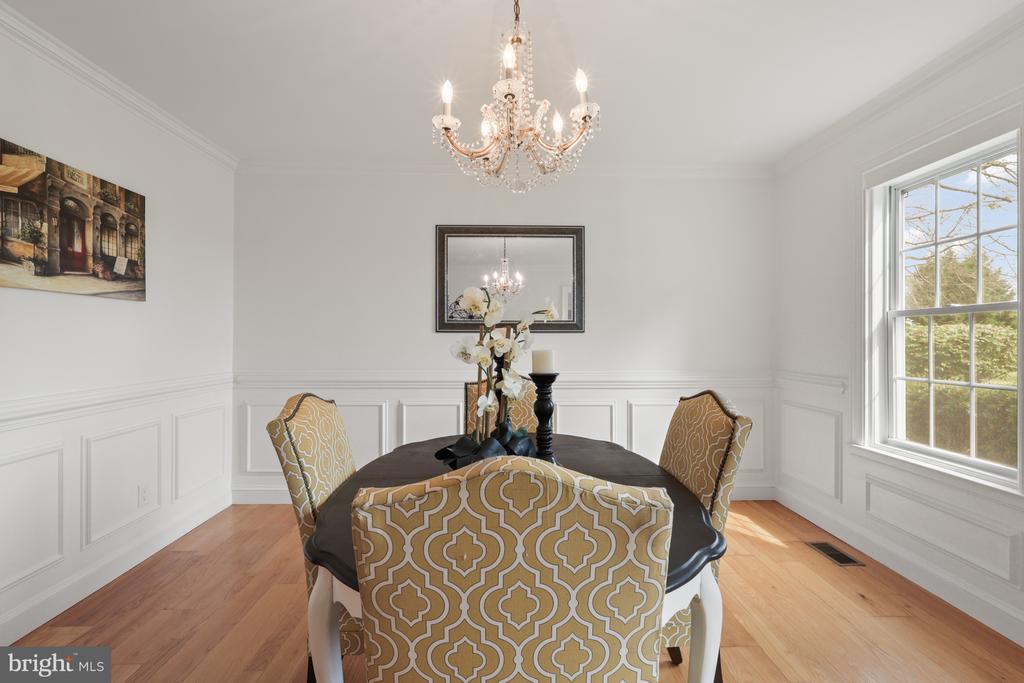
Other Interior Features Kitchen - Country, Dining Area, Built-Ins, Upgraded Countertops, Chair Railings, Window Treatments, Primary Bath(s), Floor Plan - Traditional, Additional Stairway, Carpet, Bathroom - Soaking Tub, Family Room Off Kitchen, Kitchen - Eat-In, Kitchen - Table Space, Stove - Wood
Area & Lot
Total area 2,880 Sq.Ft.
Lot Area 5 Acres
Living area 2,880 Sq.Ft.
MLS® ID VAPW2104968
Year Built 1979
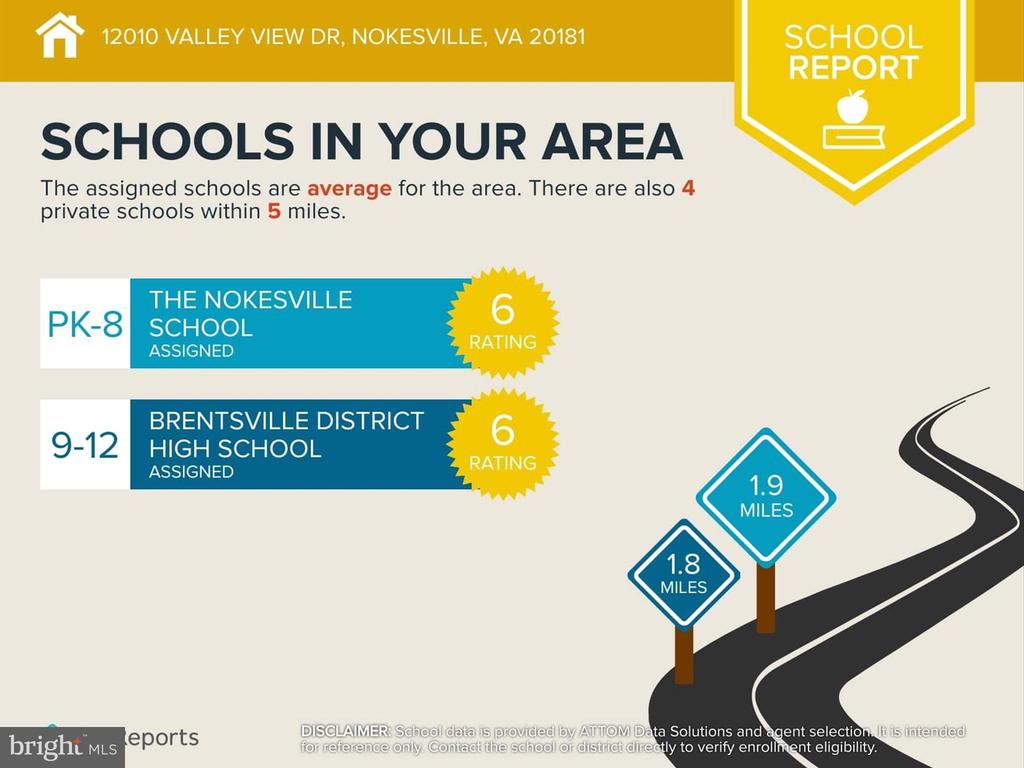
School District PRINCE WILLIAM COUNTY PUBLIC SCHOOLS
View Description Garden/Lawn,Mountain,Panoramic,Pasture,Scenic Vista
Architecture Styles Colonial
Type Residential
Status Sold
Exterior
Stories 2
Pool No Pool
Air conditioning Central A/C, Heat Pump(s), Zoned
Heat type Heat Pump(s)
Disability Features None
Water Source Well
Garage Space 3.0
Sewer Septic of BR
Other Exterior Features Outbuilding(s)
Parking Attached Garage
Lot Features Landscaping
Utilities Cable TV Available
Finance
Sales Price $815,000
Real Estate Tax $5,215 yearly

360 Virtual Tour

Take a tour of this property

Work With Roxanne

Roxanne Watts, a seasoned real estate professional, offers a wealth of knowledge, dedication, and a strong network. Her extensive network and decades of experience in Northern Virginia make her a valuable choice for real estate needs in the area.