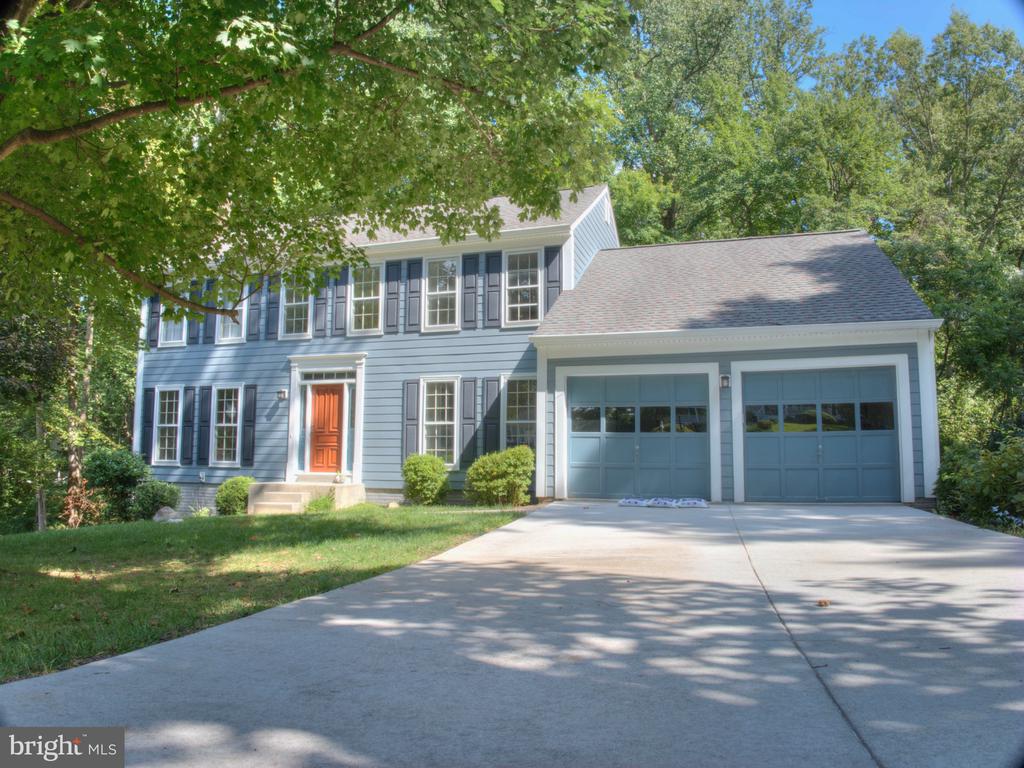
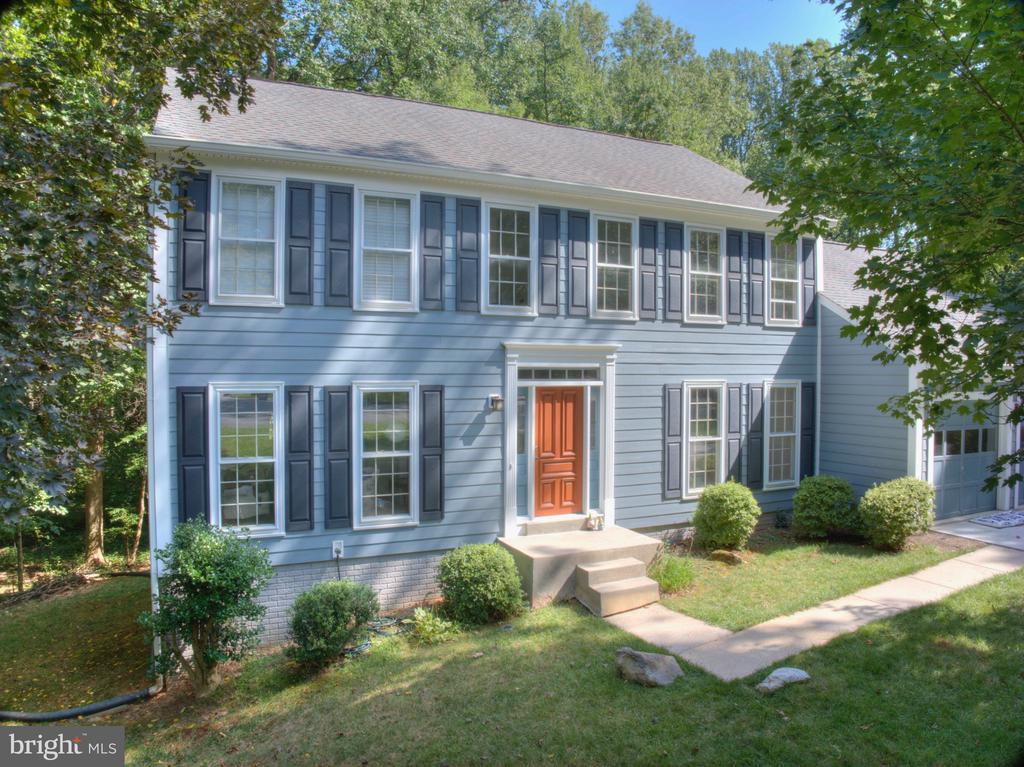
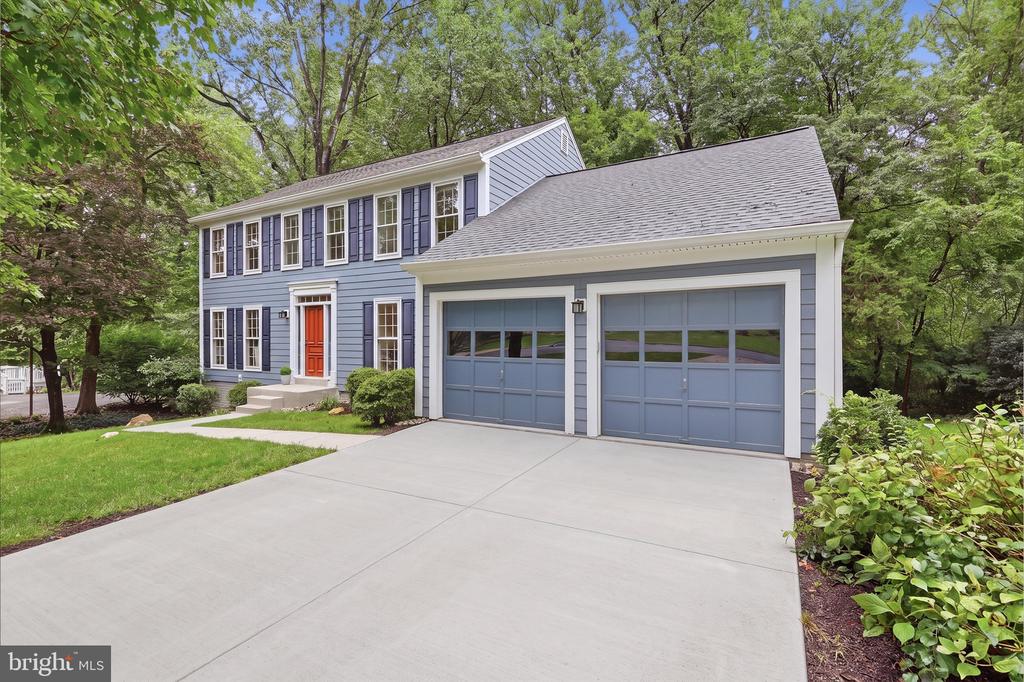
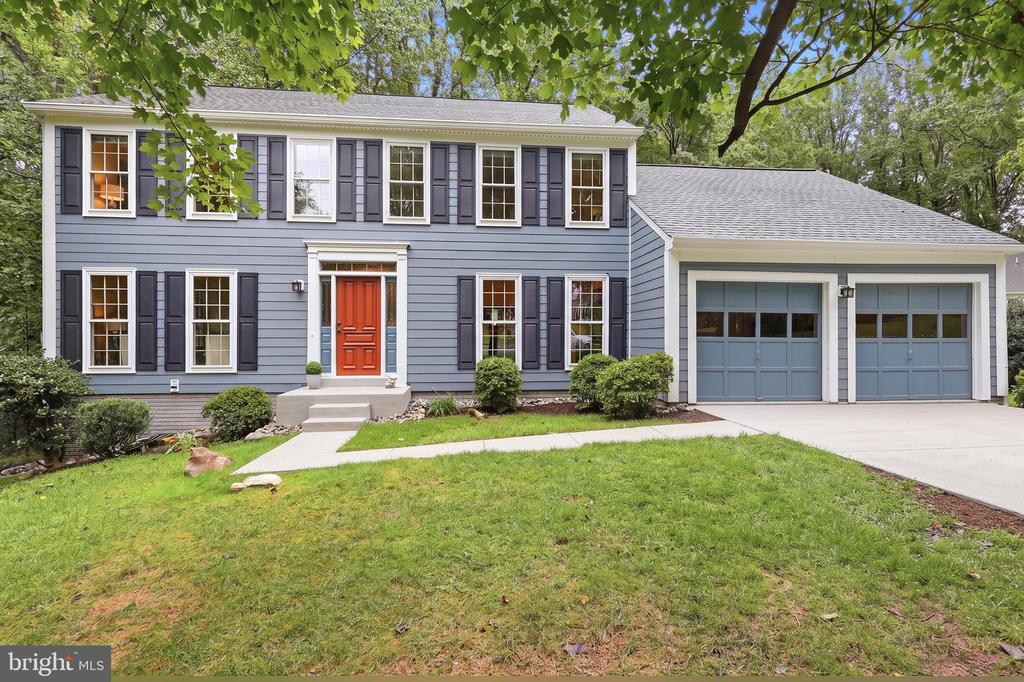
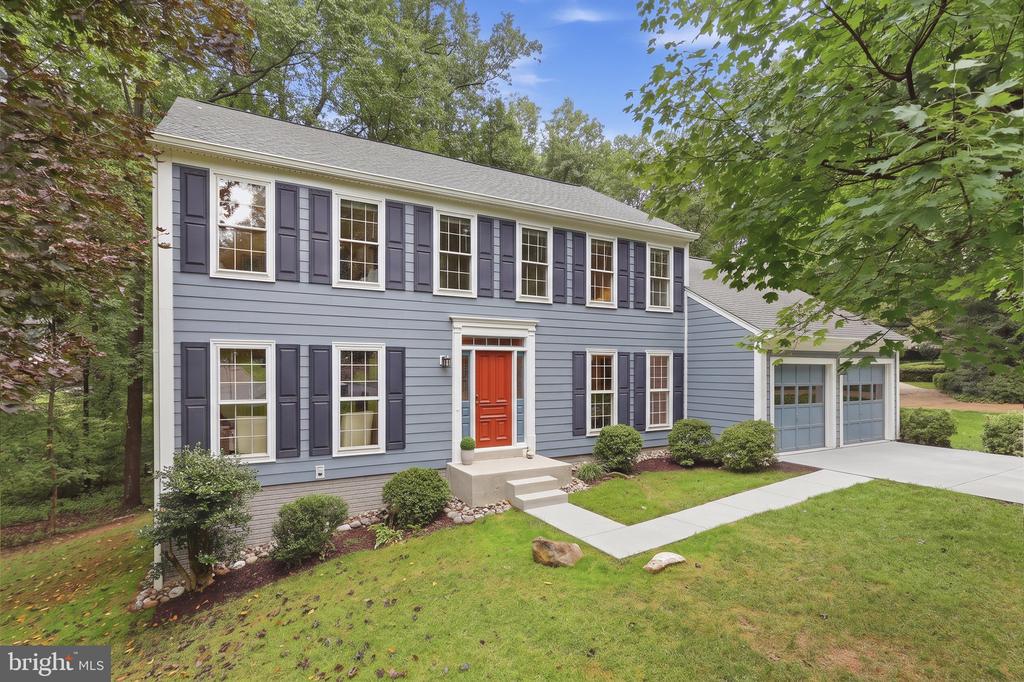

Blue two-story home with orange front door, attached double garage, and tree-shaded driveway.
Two-story blue-gray house with dark shutters, an orange front door, and an attached garage.
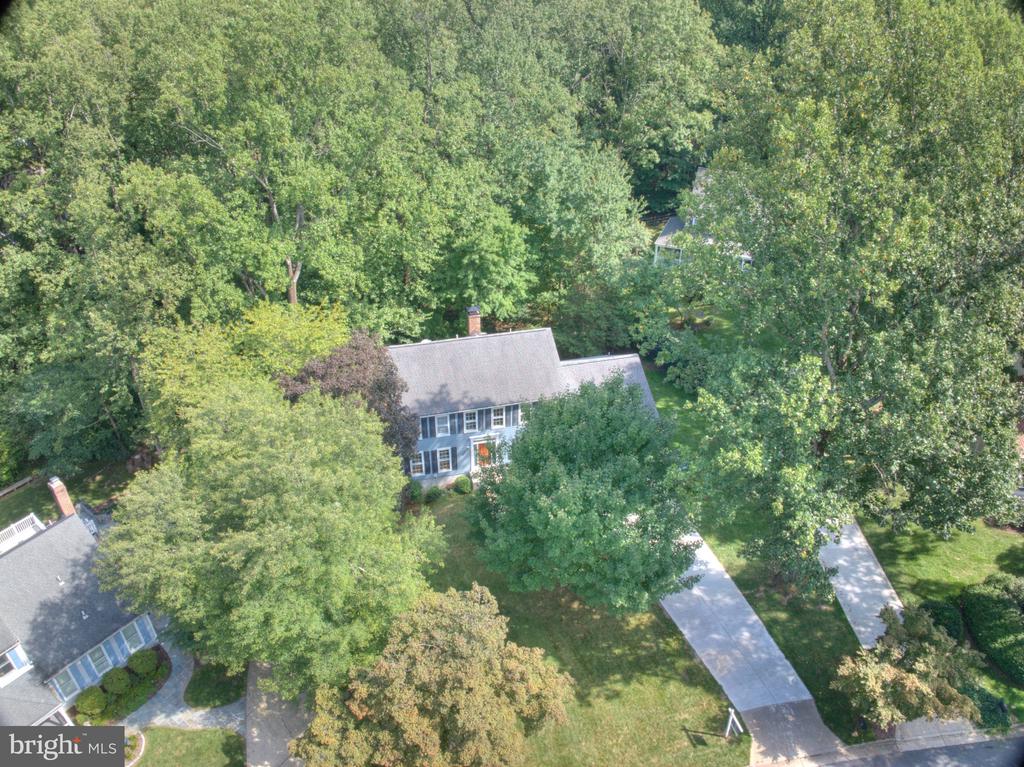
Aerial view of a blue-gray house nestled among mature trees, with its lawn and driveway visible.
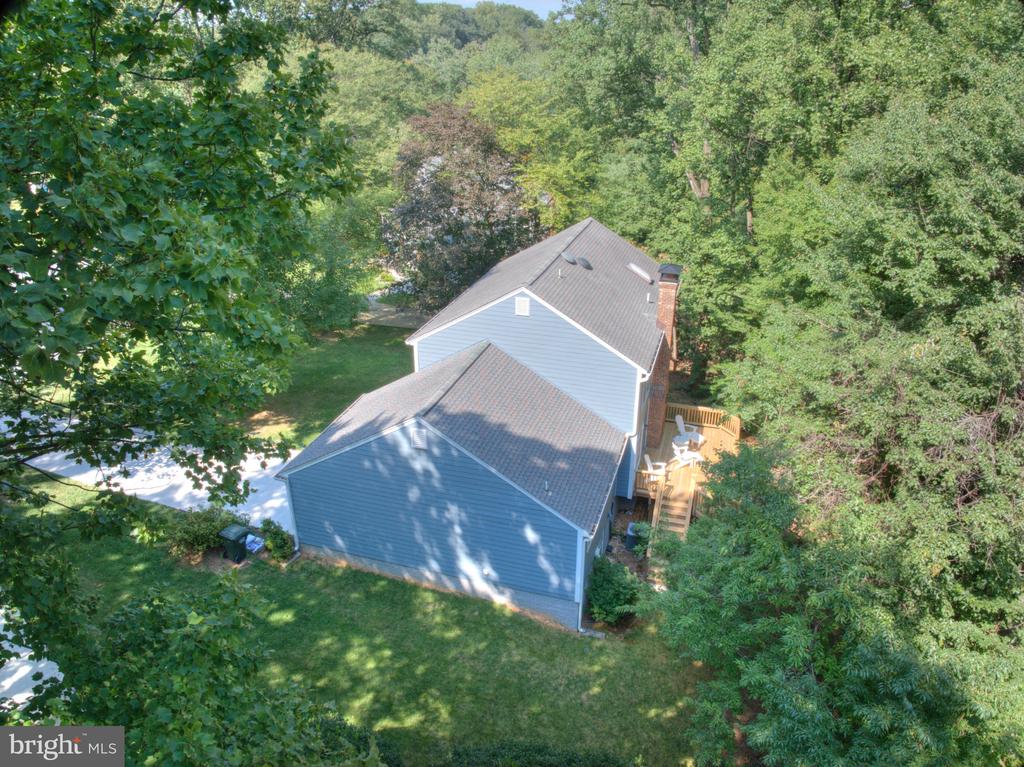
Aerial view of a gray-sided home with a rear deck, lawn, and mature trees.
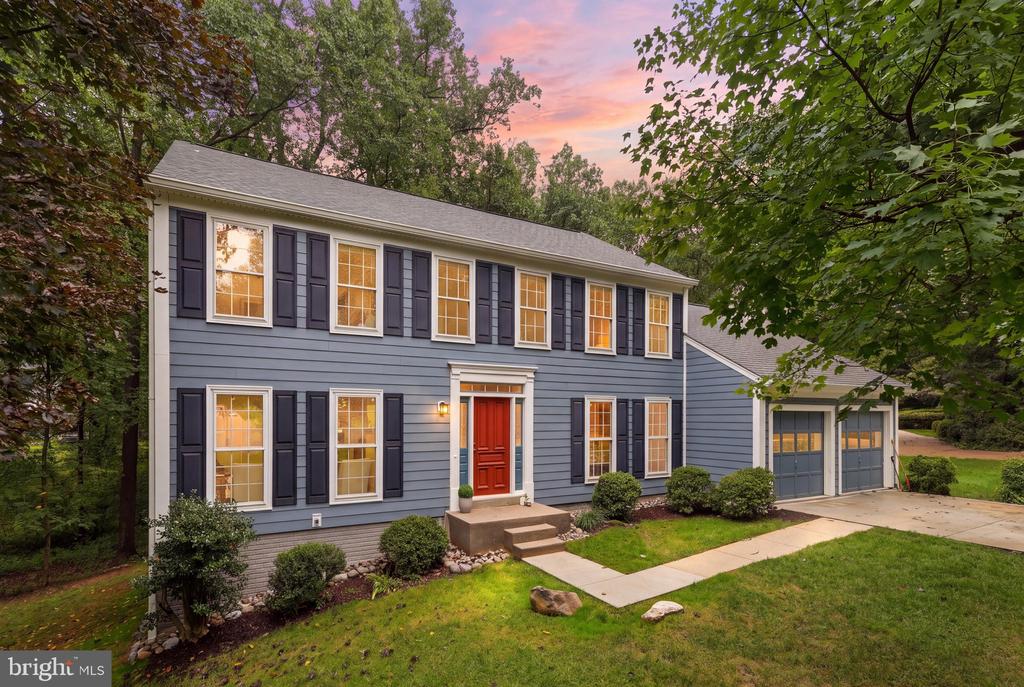
Two-story gray house with a red front door and attached two-car garage at dusk.
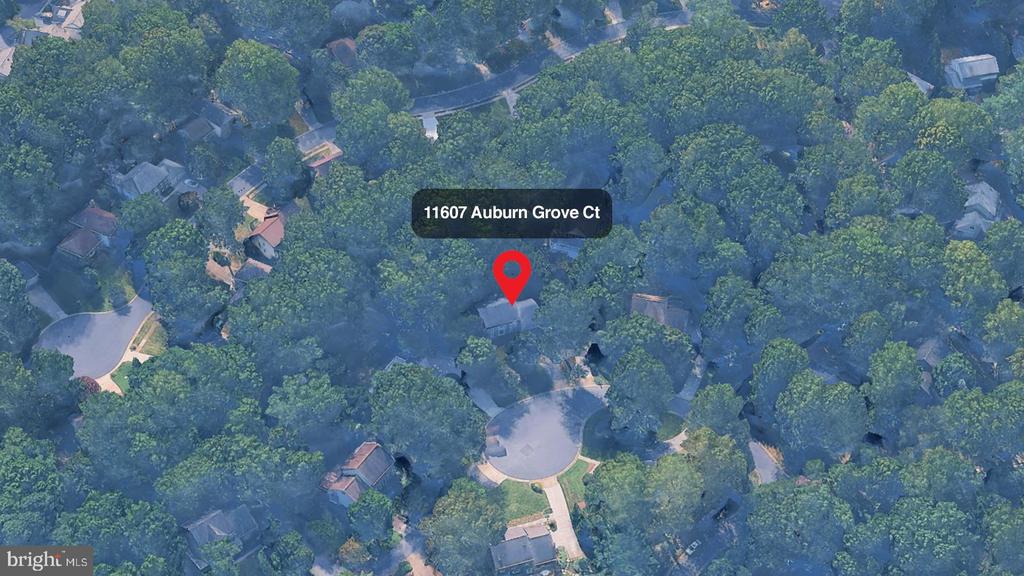
Aerial view of a wooded neighborhood with a red pin marking 11607 Auburn Grove Court near a cul-de-sac.
Blue-gray two-story home with an orange front door, attached two-car garage, and broad driveway.
Blue two-story house with a red front door, dark shutters, and an attached two-car garage.
Two-story blue-gray house with a red front door, attached garage, and mature trees.
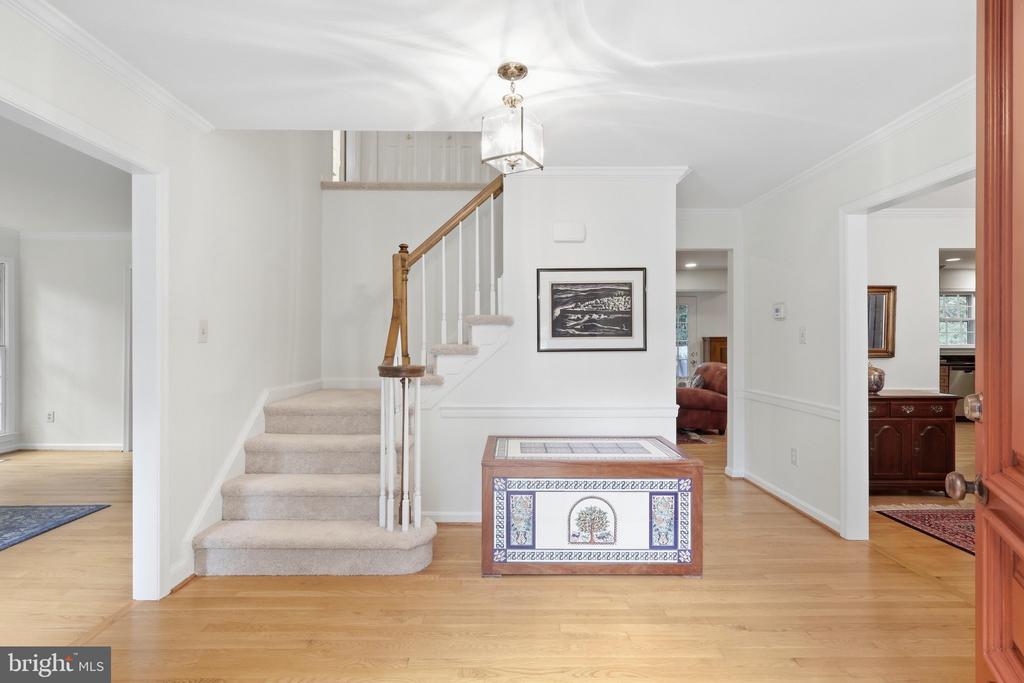
Foyer with carpeted staircase, hardwood floors, and a decorative tiled chest.
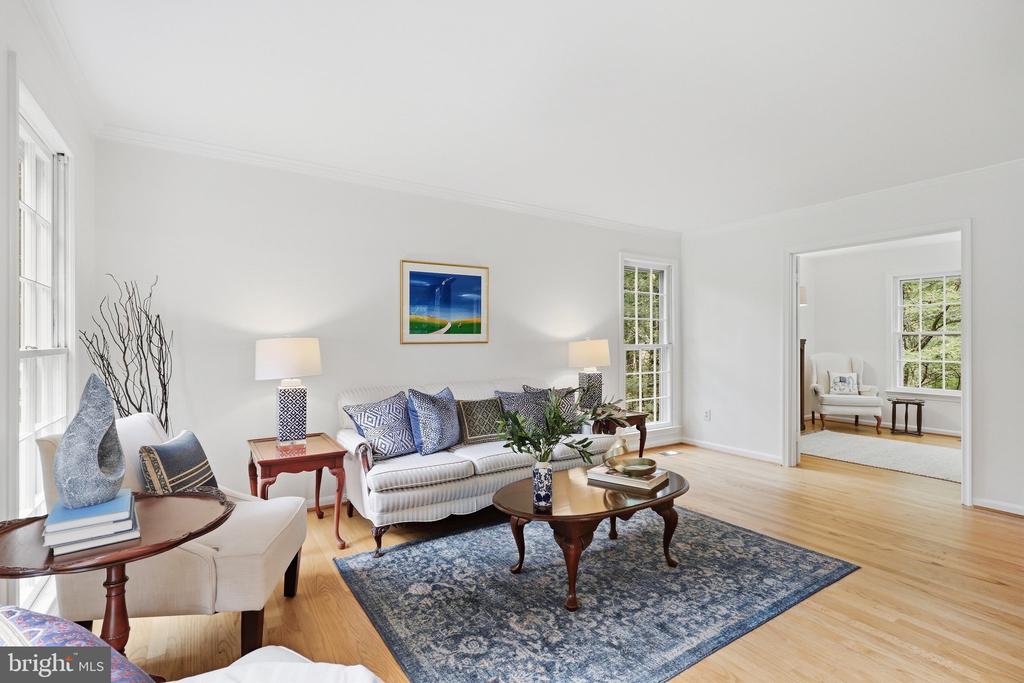
Staged living room with a white sofa, blue patterned rug, and adjoining sitting room.
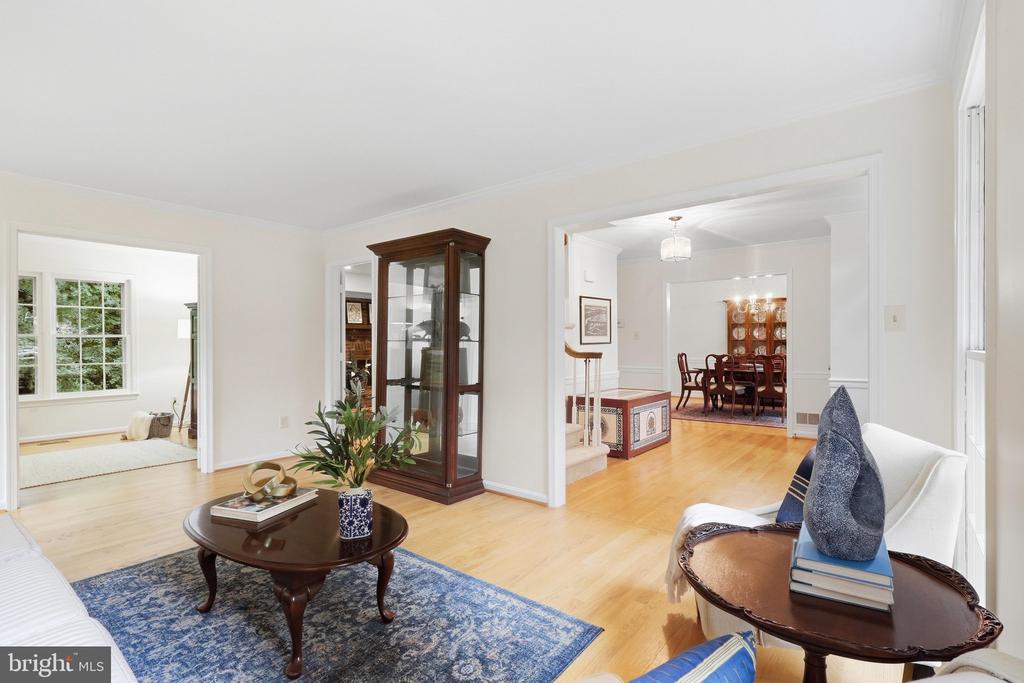
Living room with a blue patterned rug, glass-front cabinet, and open views into adjoining rooms.
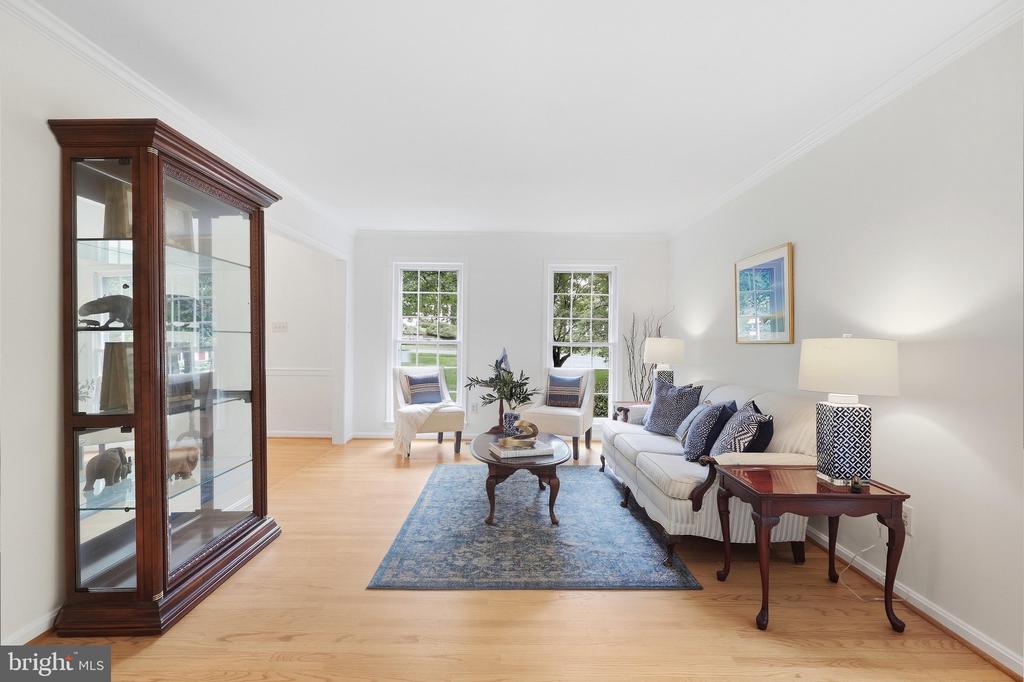
Bright living room with a blue rug, white sofa, and glass-front wooden display cabinet.
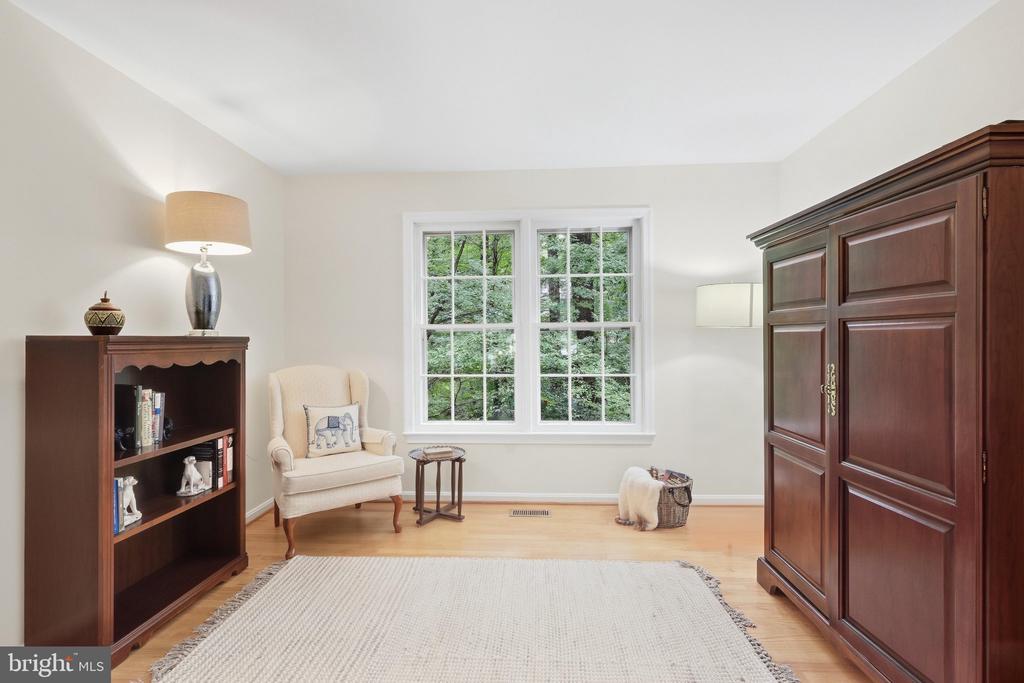
Furnished sitting room with a large garden-facing window, upholstered chair, and dark wood armoire.
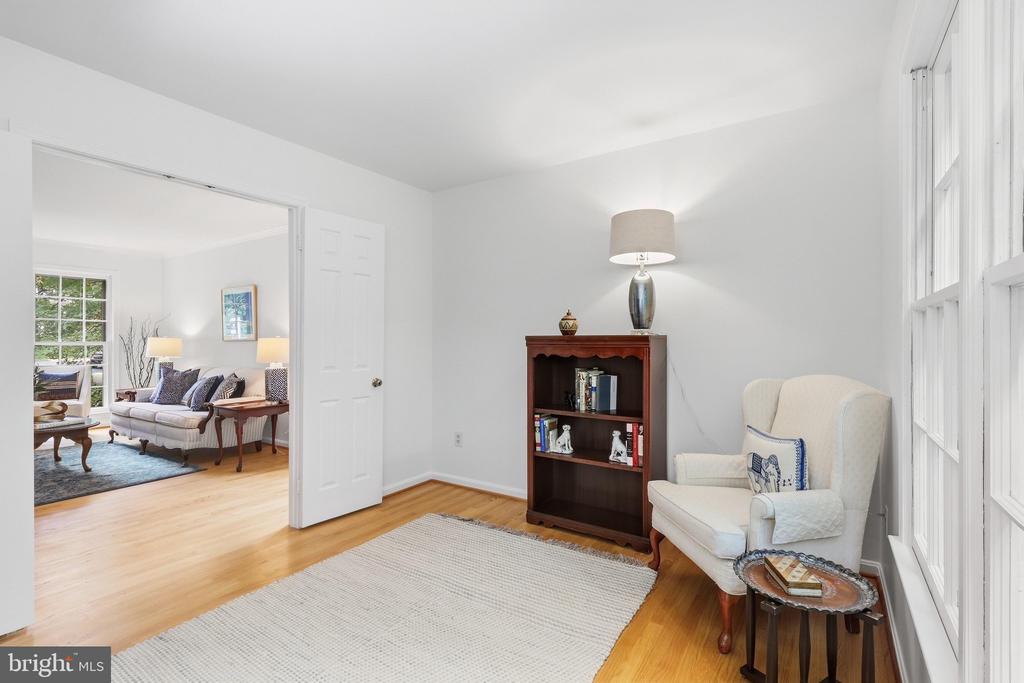
Furnished study with a wooden bookcase and armchair beside tall windows, opening onto the living room.
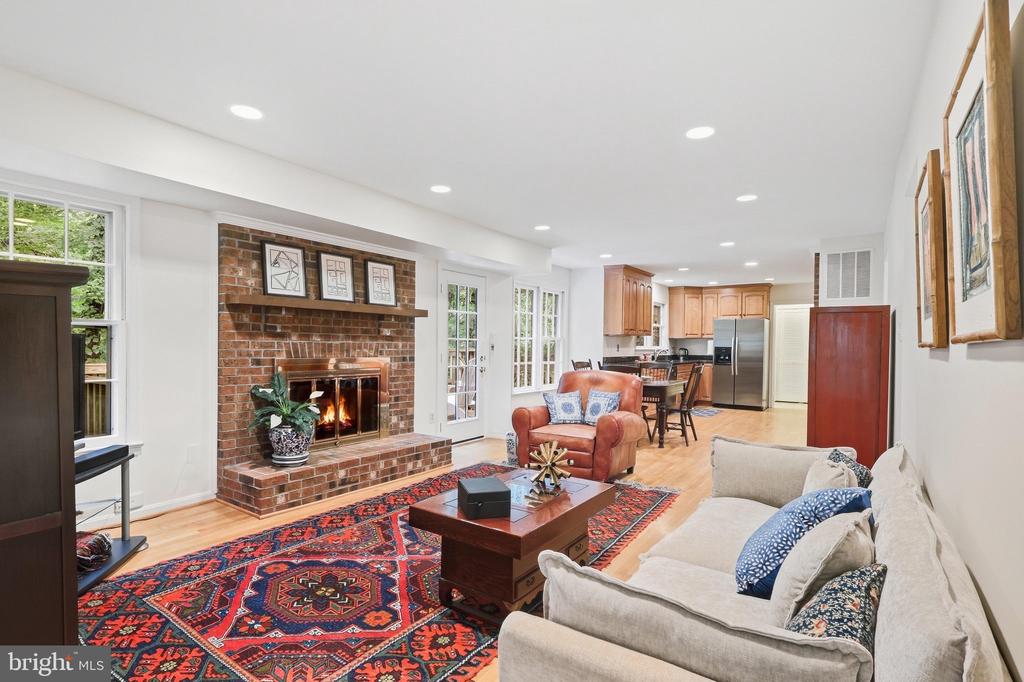
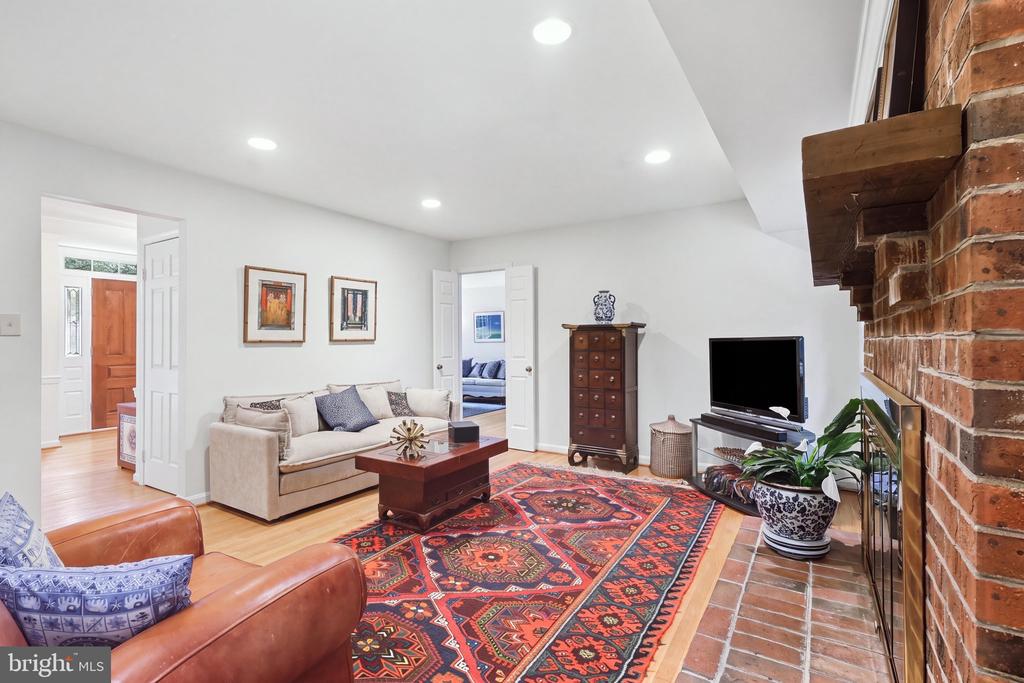
Open-plan living room with a brick fireplace, colorful rug, and kitchen beyond.
Living room with brick fireplace, hardwood floors, patterned rug, and cream and leather seating.
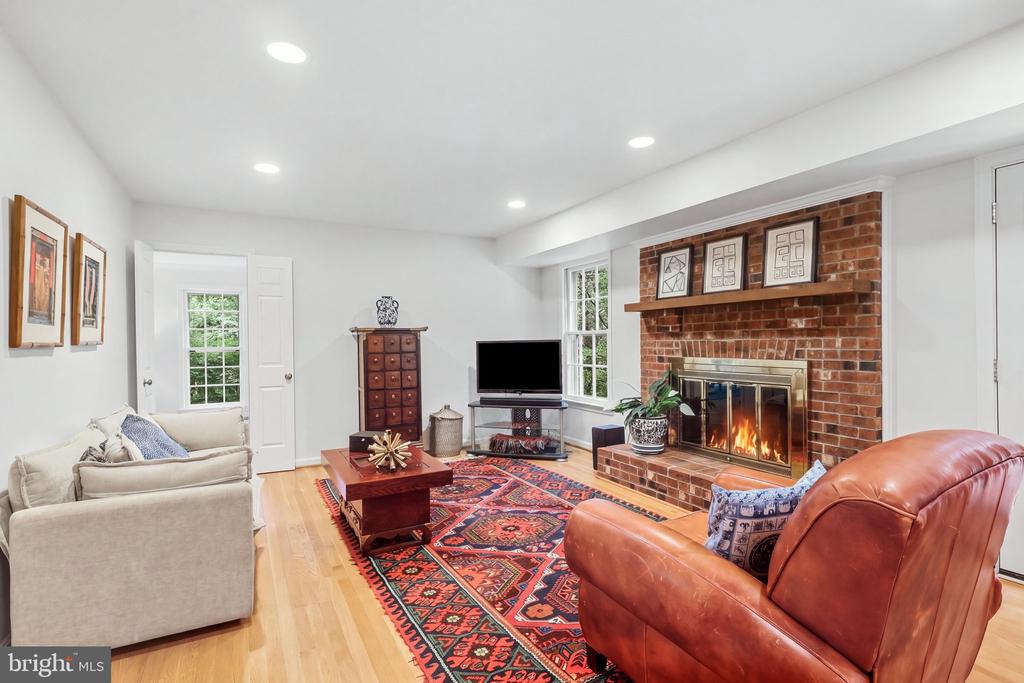
Living room with a brick fireplace, beige sofa, leather armchairs, and colorful patterned rug.
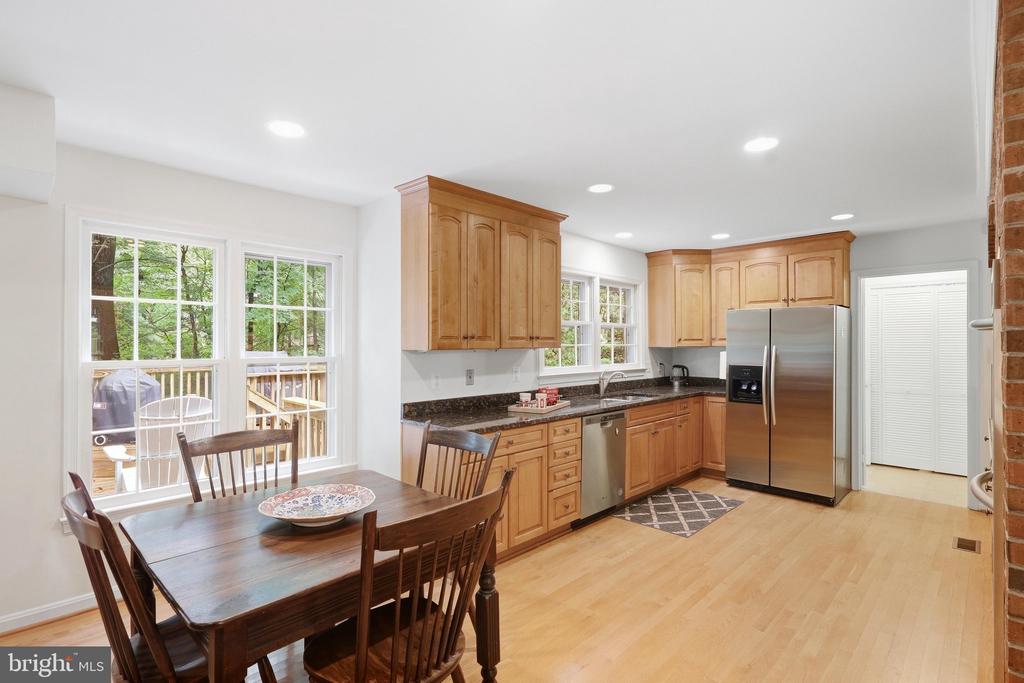
Kitchen and dining area with wood cabinets, stainless appliances, and windows overlooking a deck.
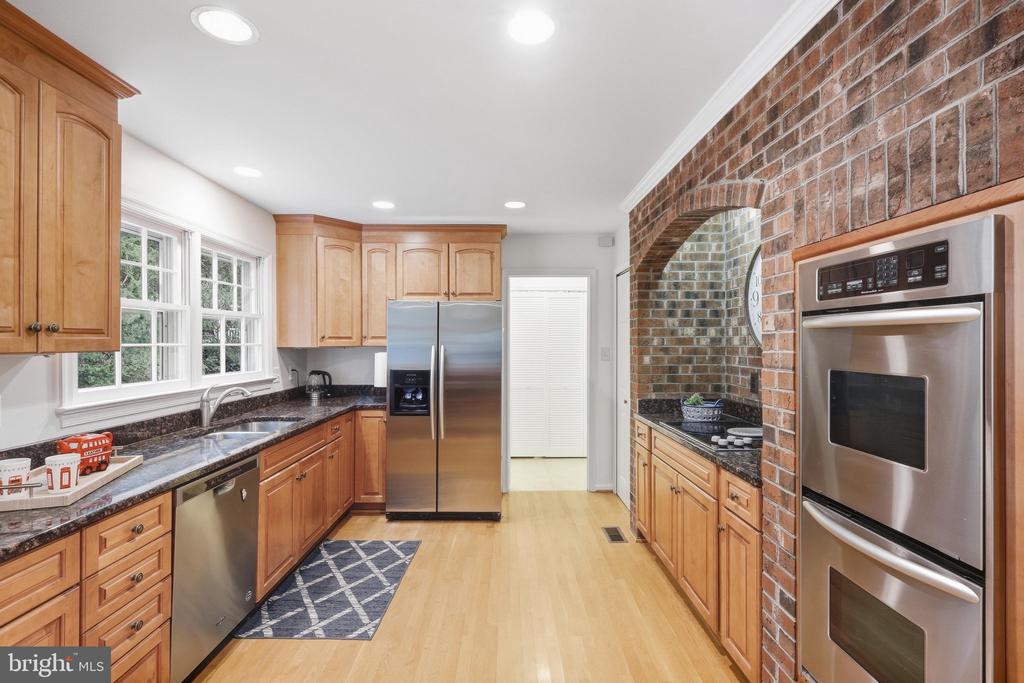
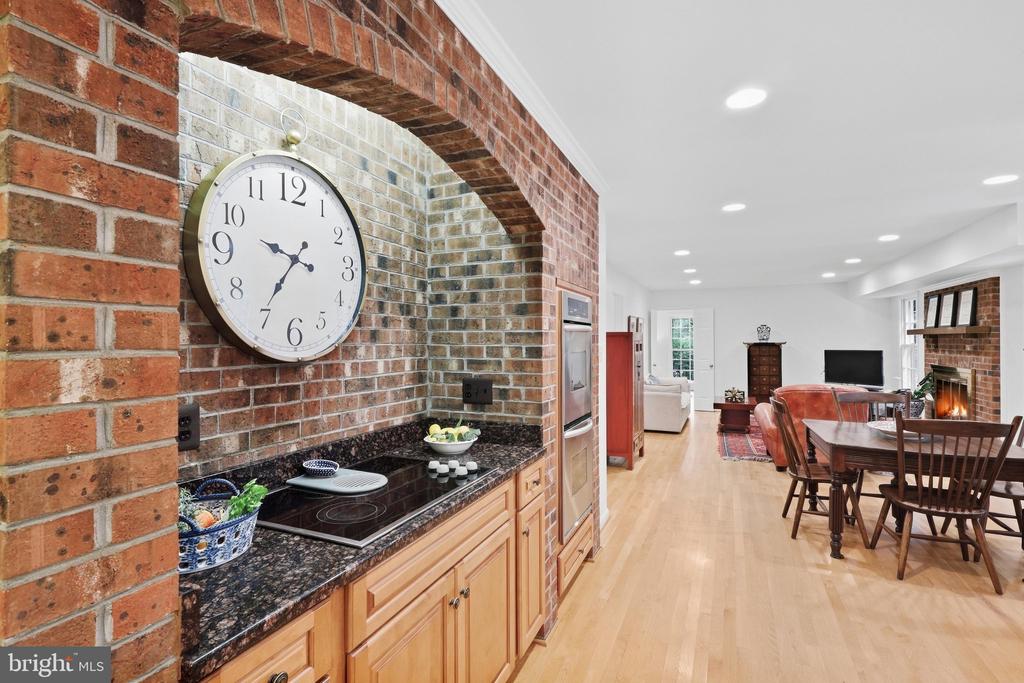
Kitchen with wood cabinets, stainless steel appliances, dark counters, and a brick oven alcove.
Kitchen and dining area with light wood cabinets, granite counters, and a brick cooking alcove.
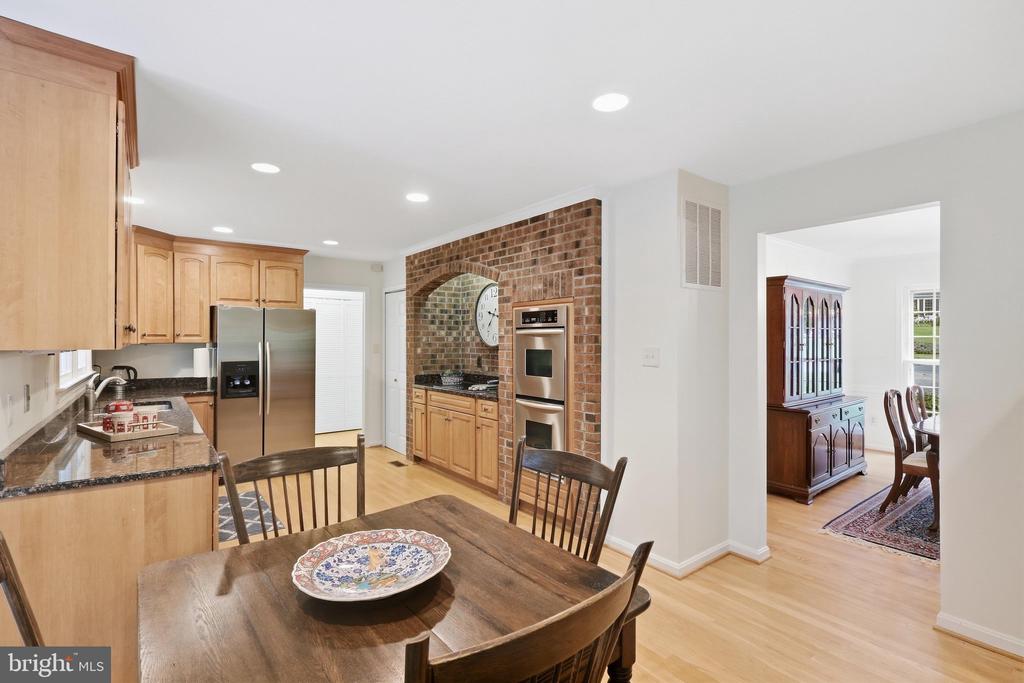
Open-plan kitchen and dining area with a brick arch, granite counters, and adjoining fireplace.
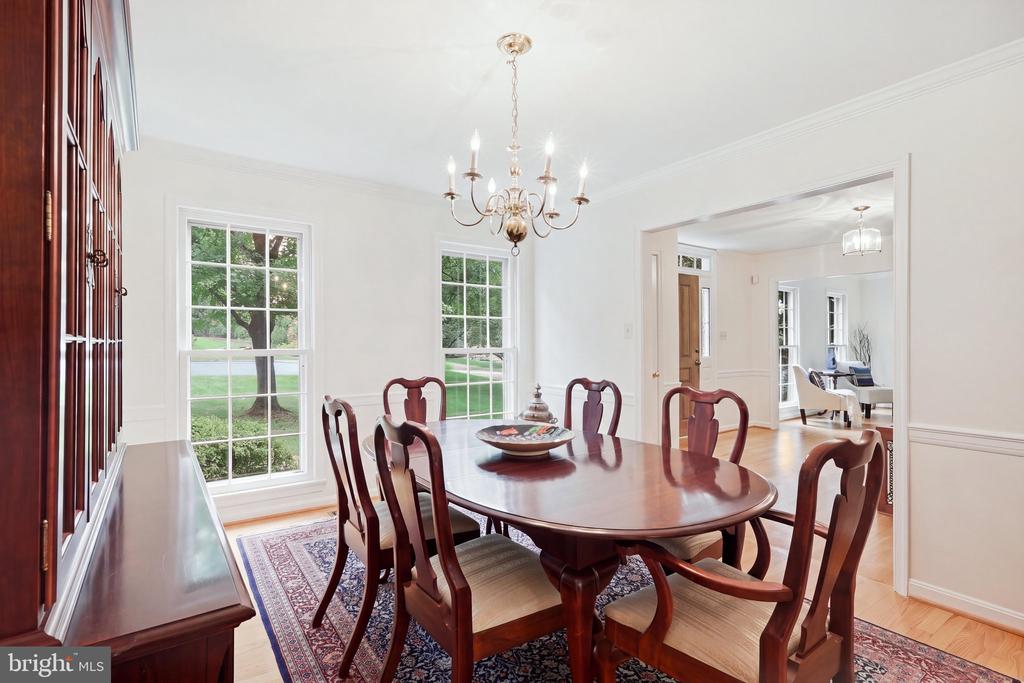
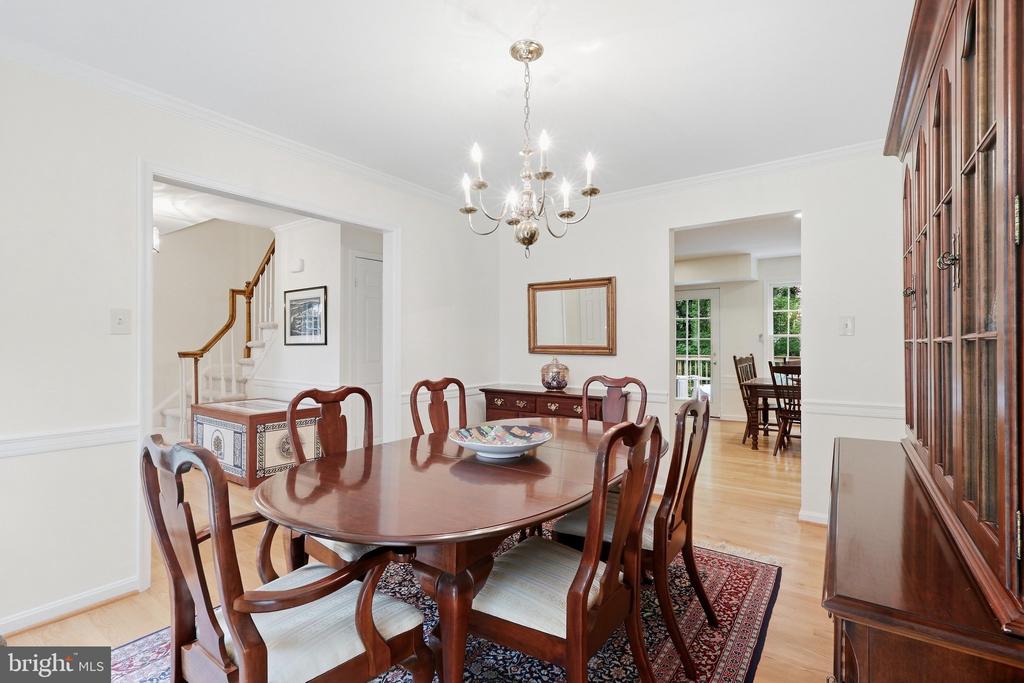
Dining room with a dark wood table, chandelier, built-in cabinetry, and large windows overlooking the lawn.
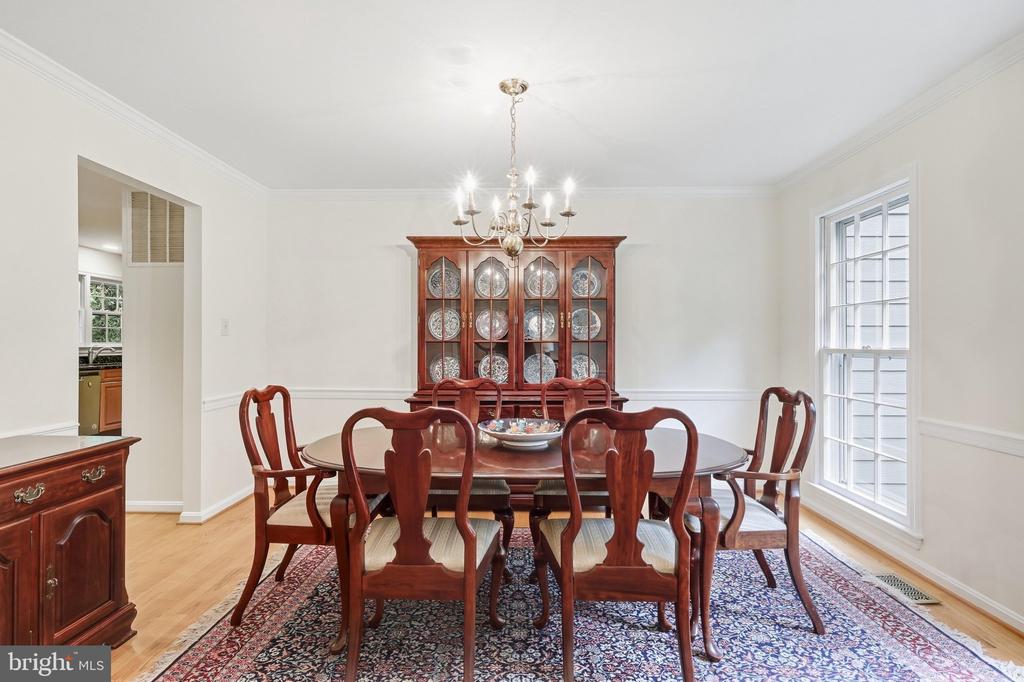
Dining room with a dark wood table, glass-front china cabinet, chandelier, and patterned rug.
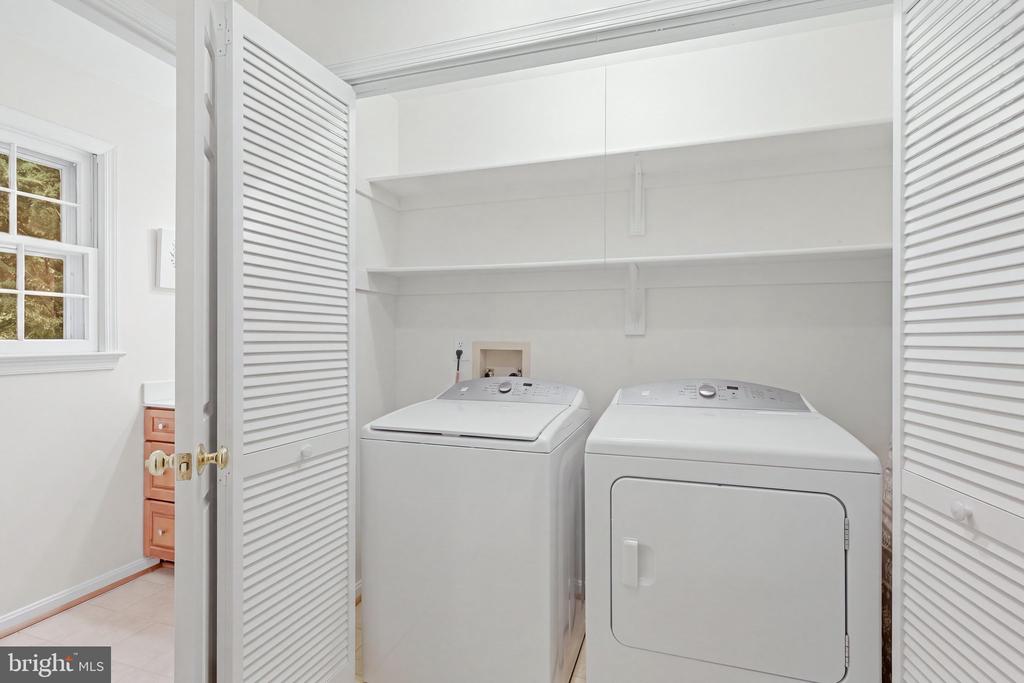
Laundry room with washer and dryer beneath open shelves and louvered doors.
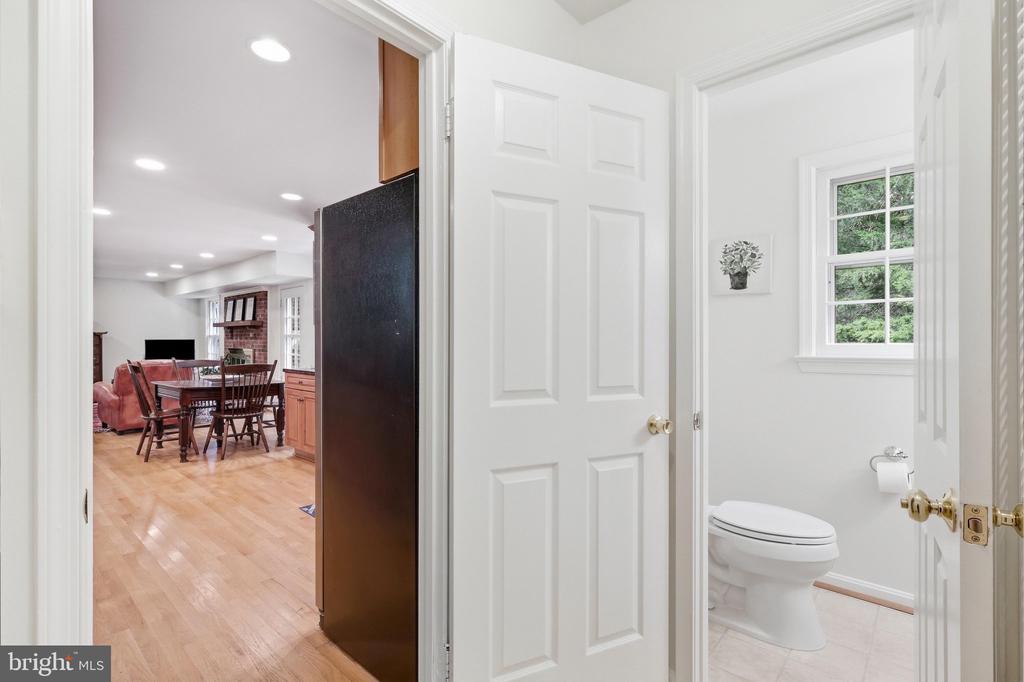
Bathroom with a toilet and window, viewed through a doorway beside an adjoining dining area.
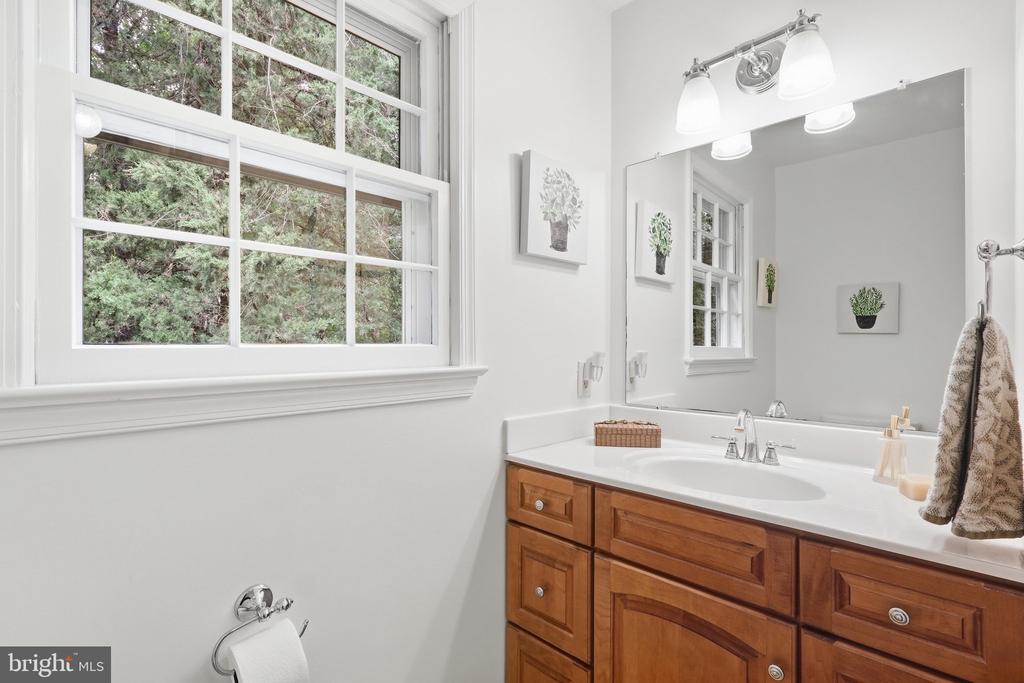
Bathroom with a warm wood vanity, large mirror, and window overlooking leafy trees.
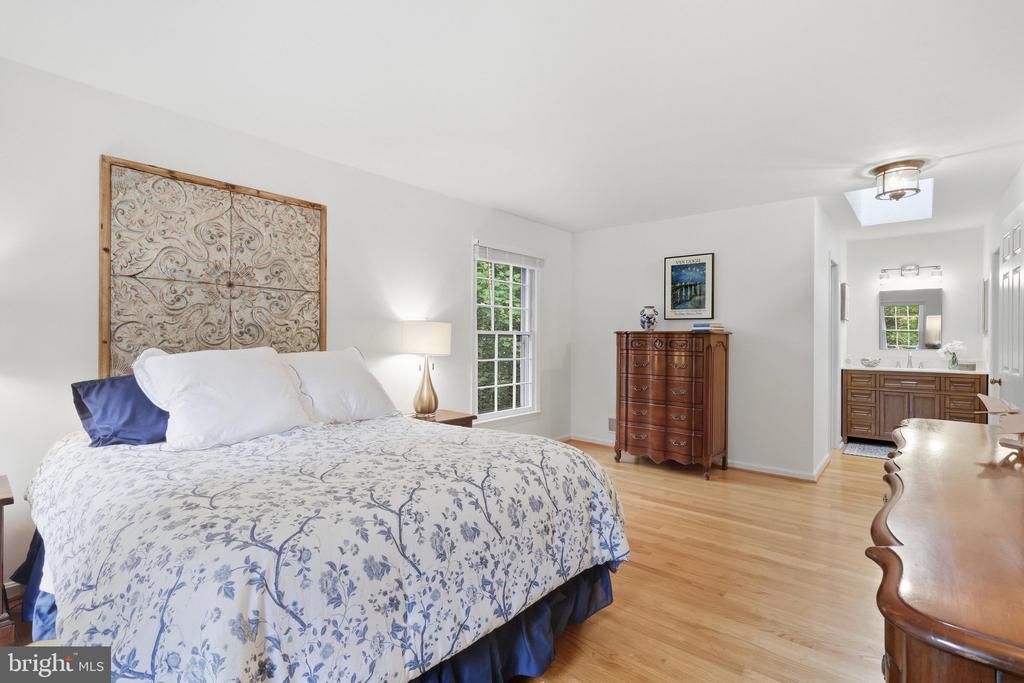
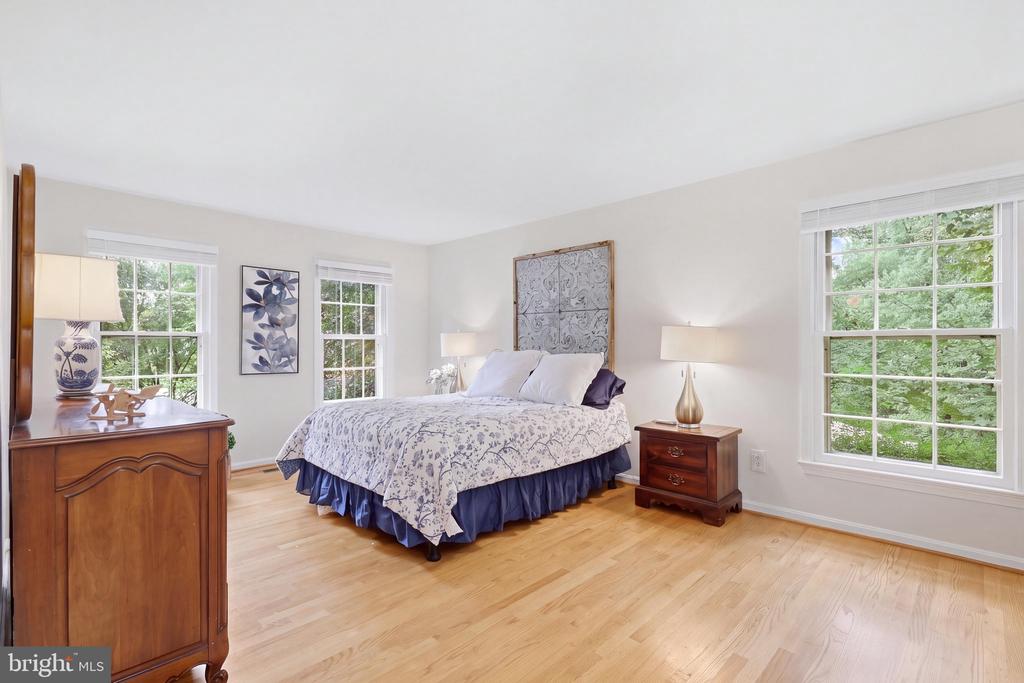
Bedroom with a floral-quilted bed, ornate headboard, hardwood floors and adjoining bathroom.
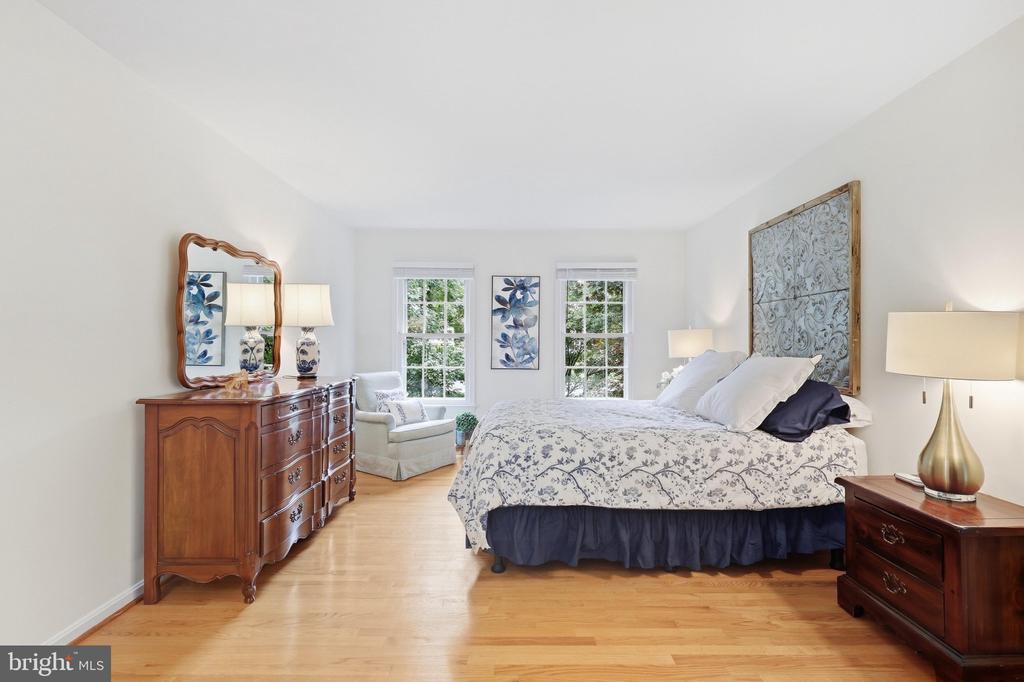
Furnished bedroom with a floral bedspread, dark wood furniture, and two windows.
Furnished bedroom with patterned bedding, hardwood floors, and three large windows overlooking greenery.
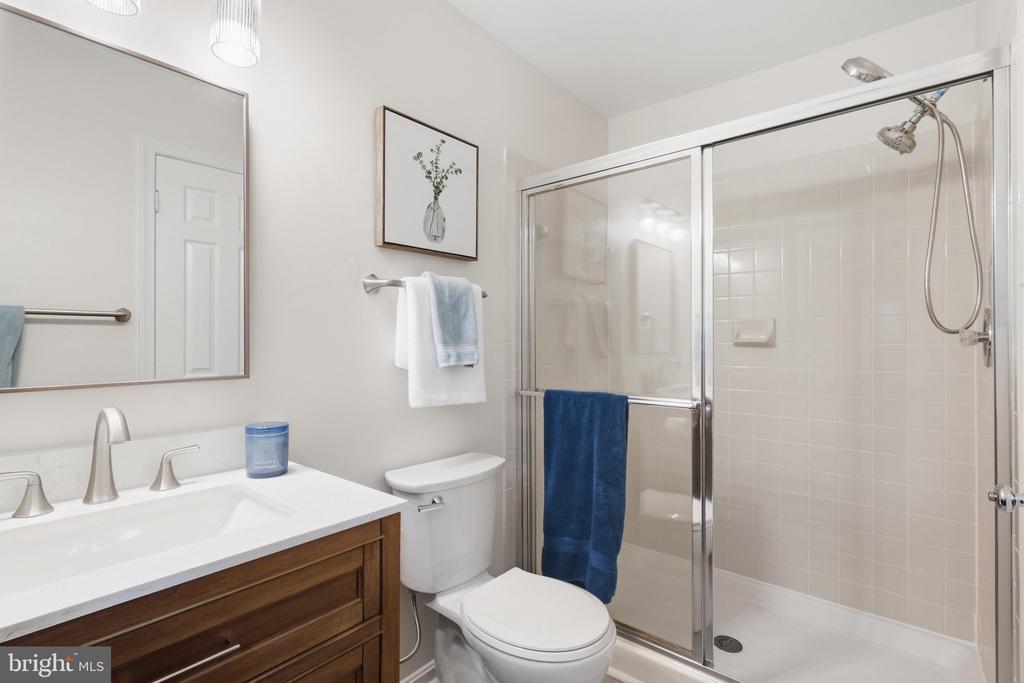
Bathroom with a dark wood vanity and glass-enclosed tiled shower.
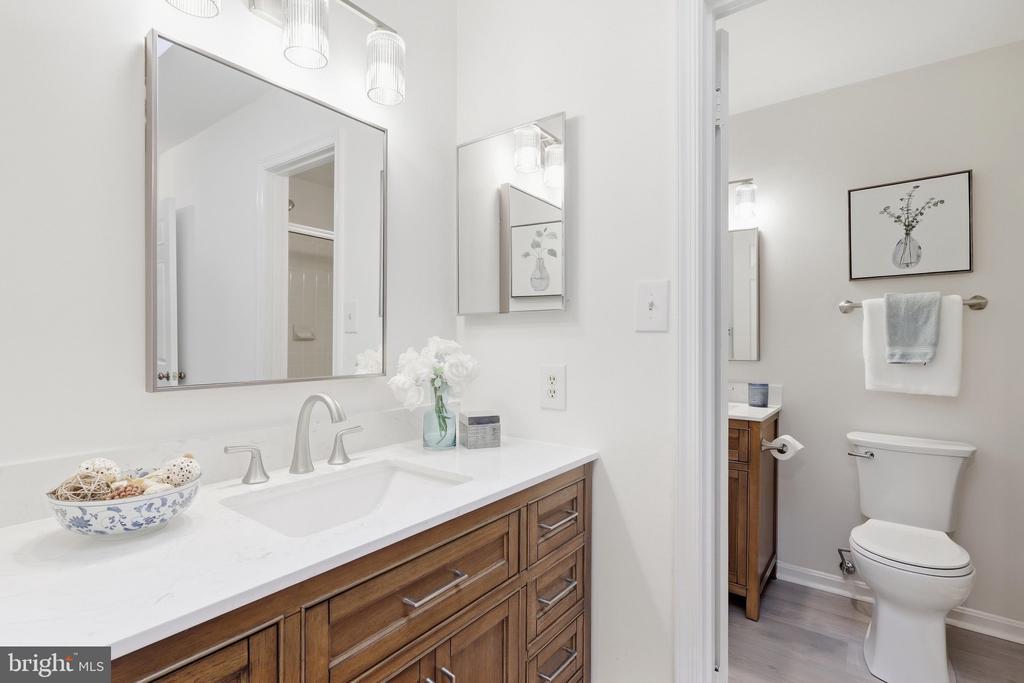
Bathroom with a wood vanity, white countertop, large mirror, and adjoining toilet area.
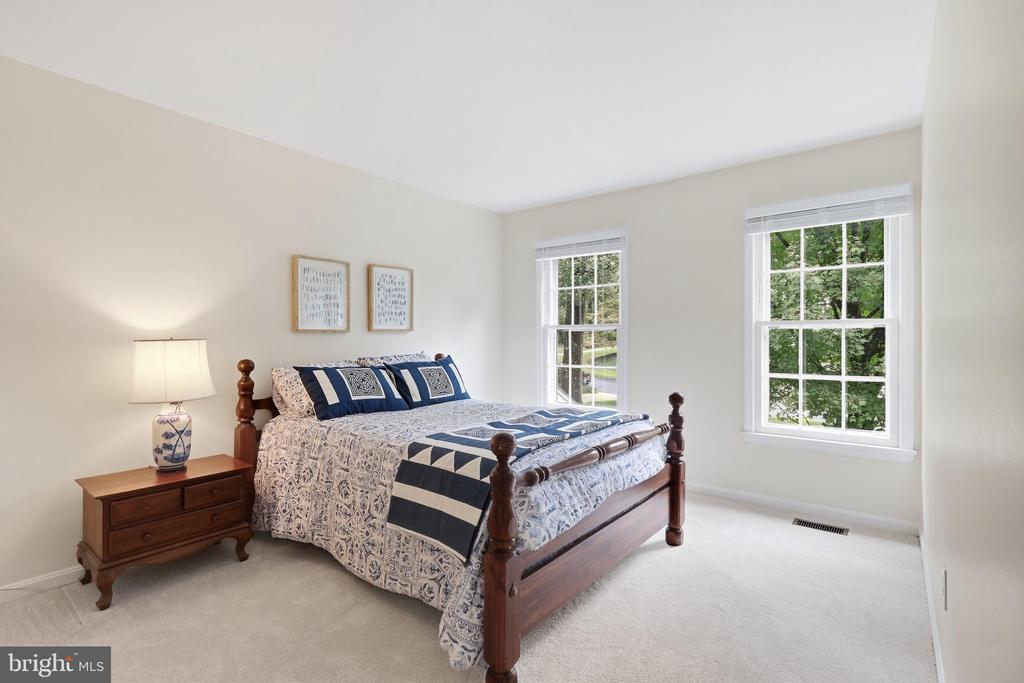
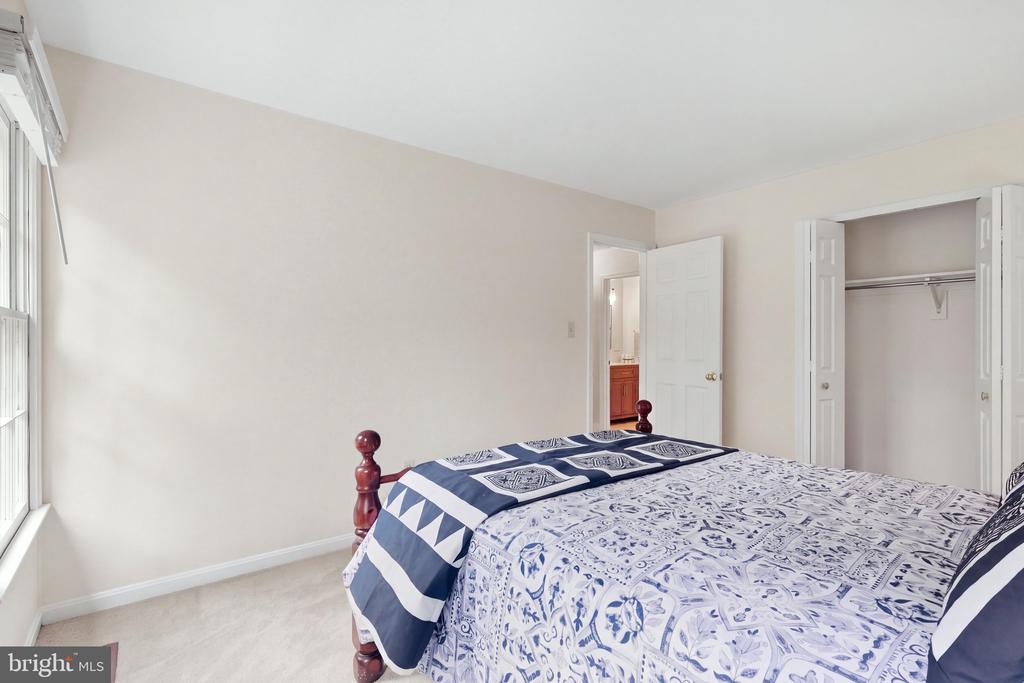
Bedroom with a dark wood four-poster bed, blue-and-white bedding, and two windows overlooking greenery.
Bedroom with blue-and-white patterned bedding, a large window, and an open closet.
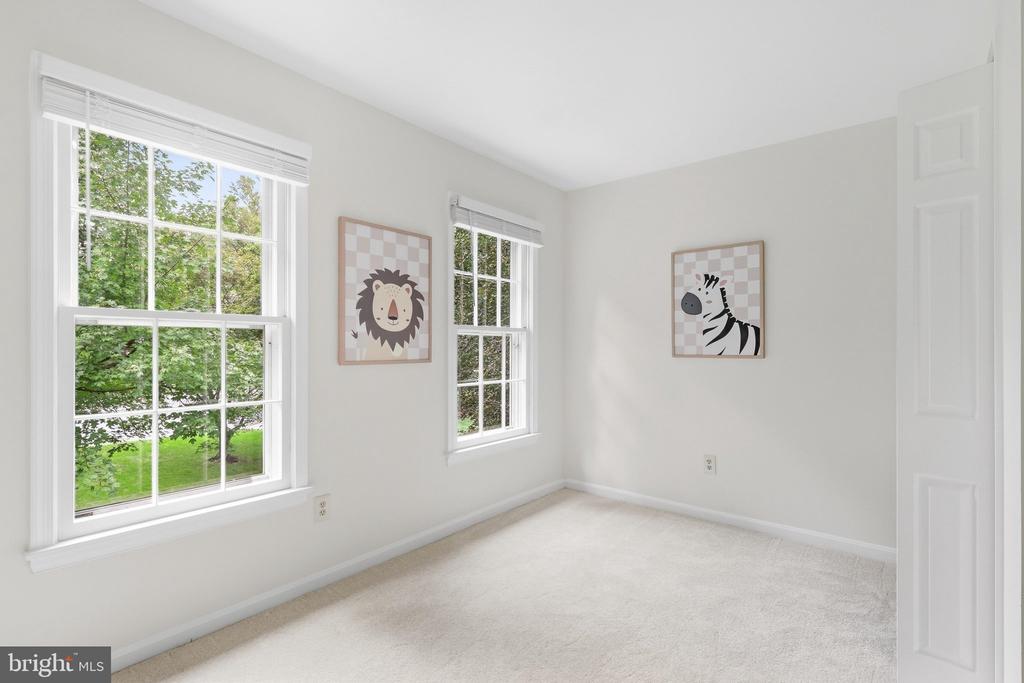
Empty bedroom with light carpet, two large windows, and framed animal prints.
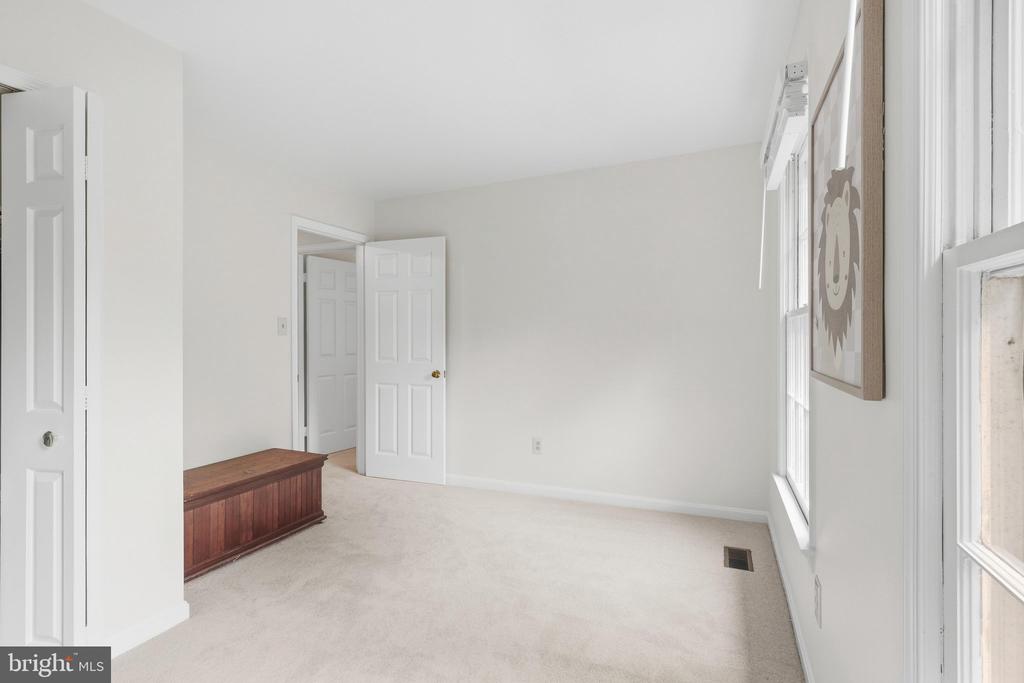
Empty carpeted bedroom with two windows, an open door, and a low wooden chest.
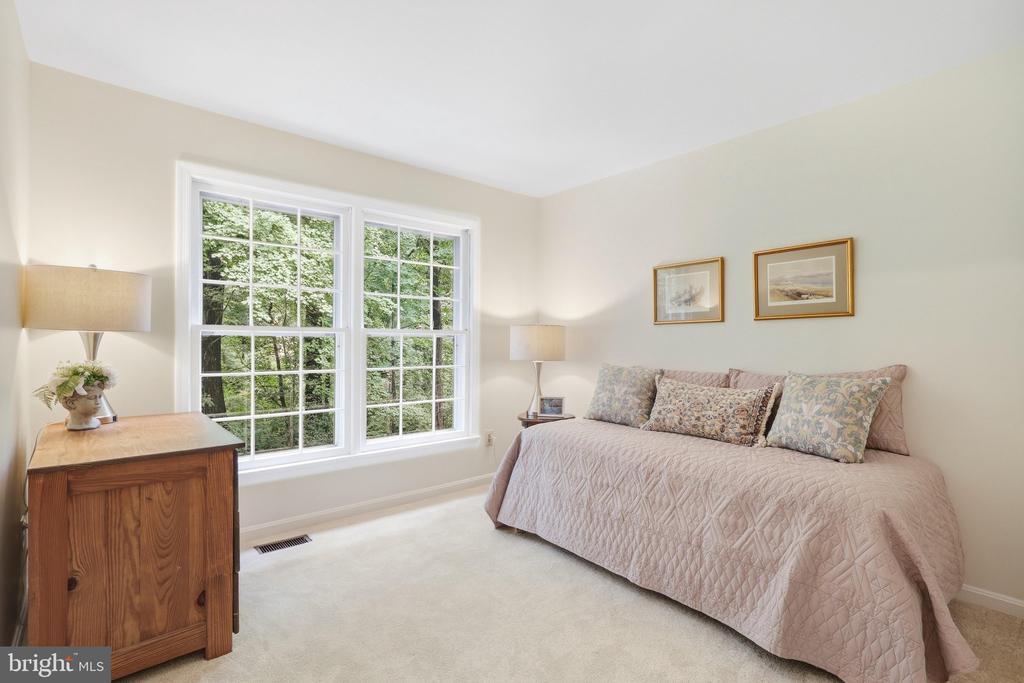
Bedroom with a quilt-covered bed and large windows overlooking leafy trees.
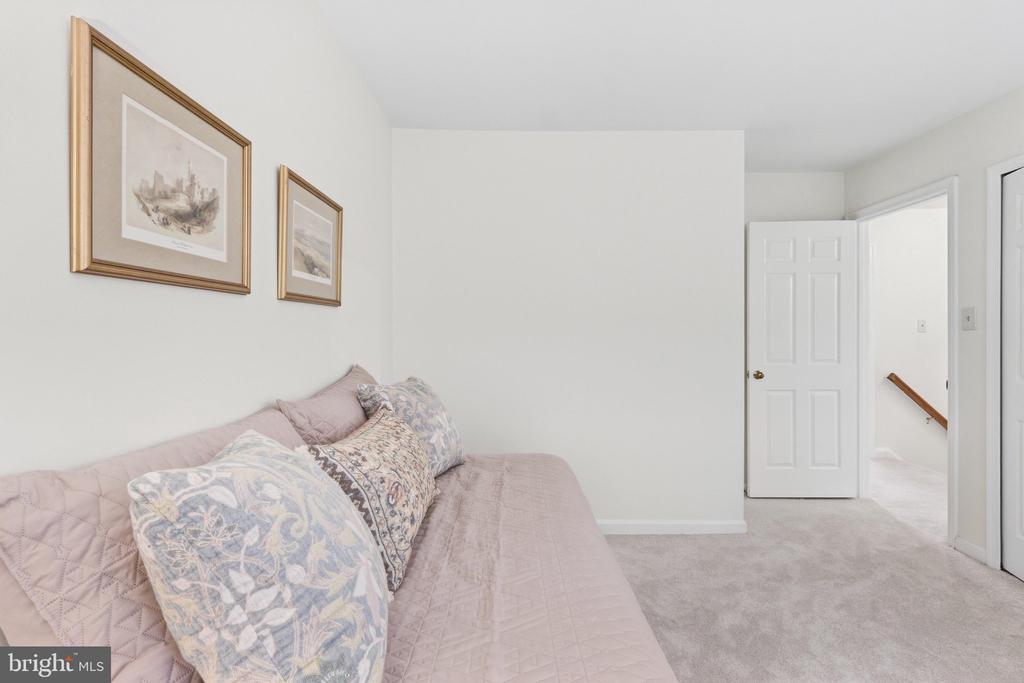
Bedroom with a pale pink quilted bed, patterned pillows, and framed artwork.
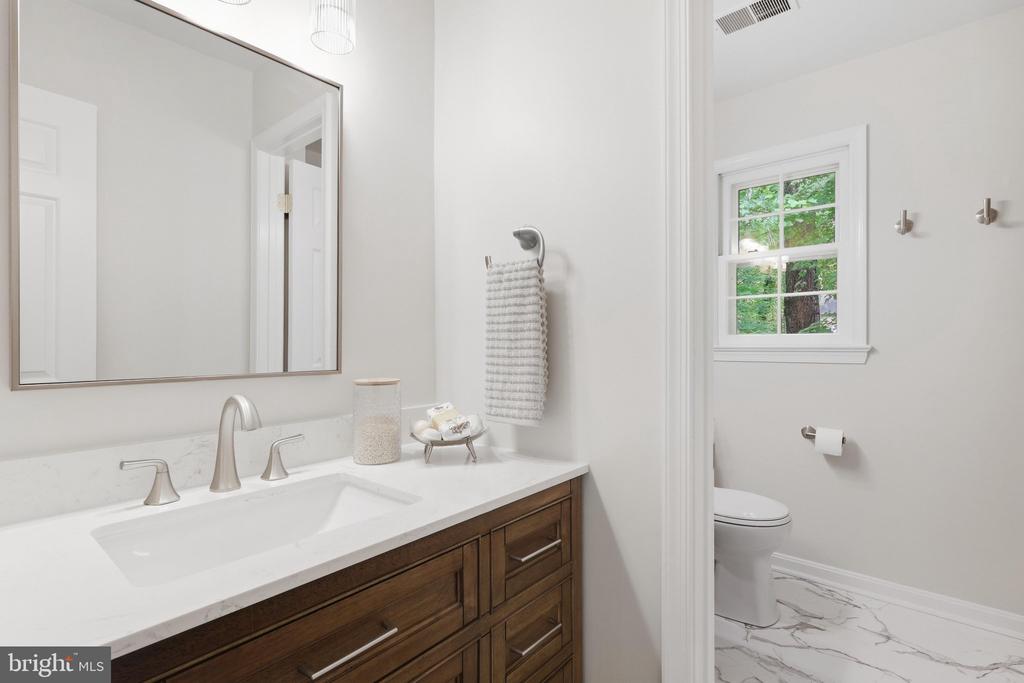
Bathroom with a dark wood vanity, white sink, large mirror, and separate toilet area.
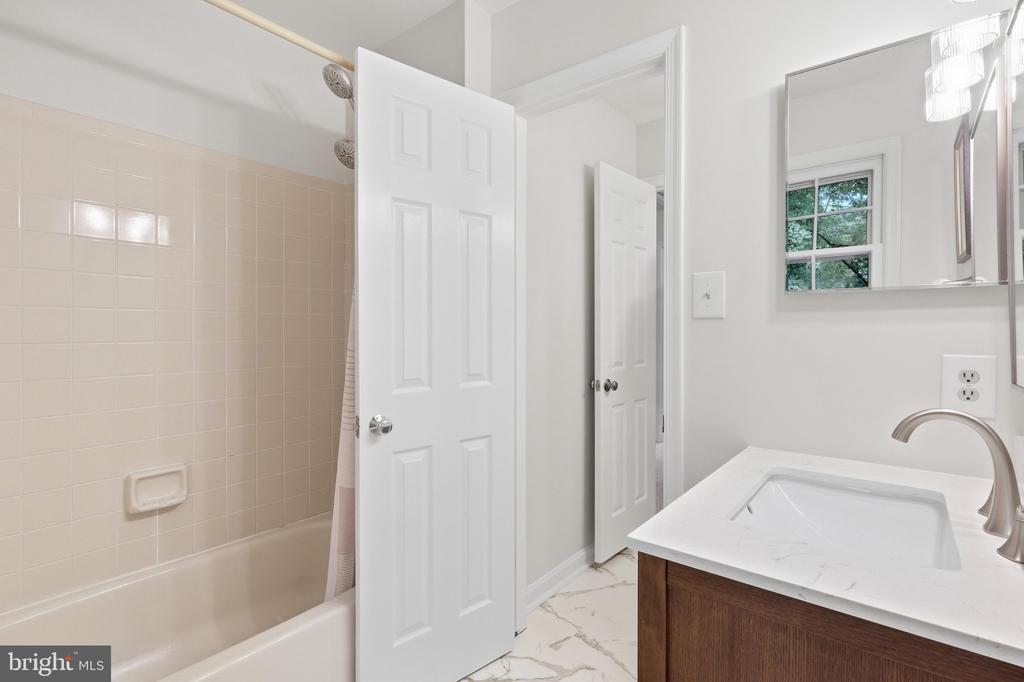
Bathroom with beige-tiled tub and shower, white vanity, and window overlooking greenery.
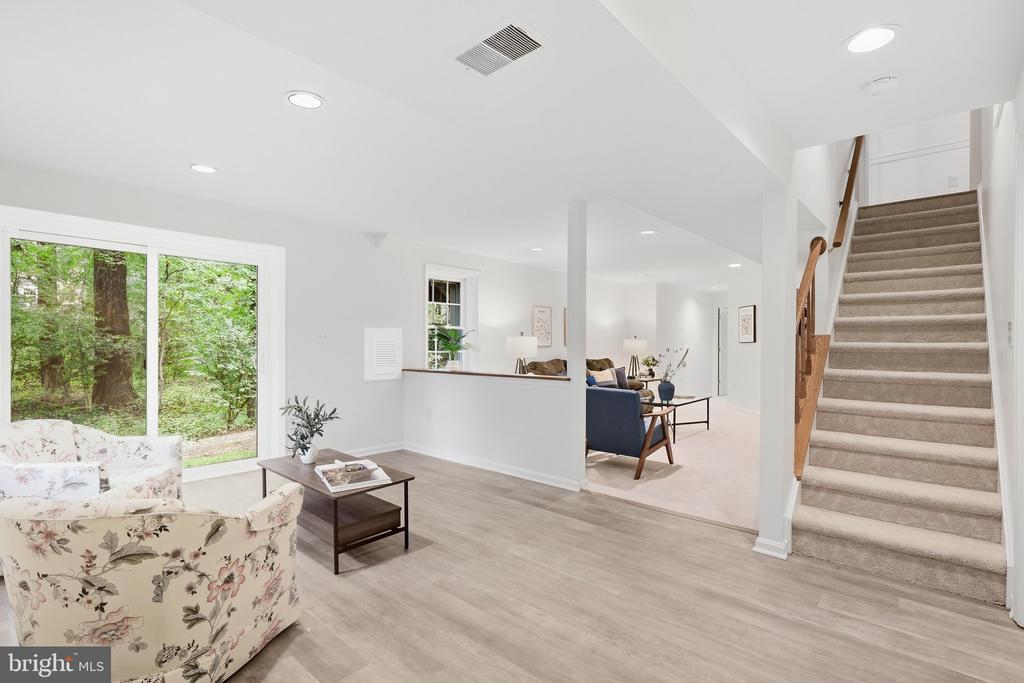
Open-plan living area with floral armchairs, wooded views through glass doors, and a carpeted staircase.
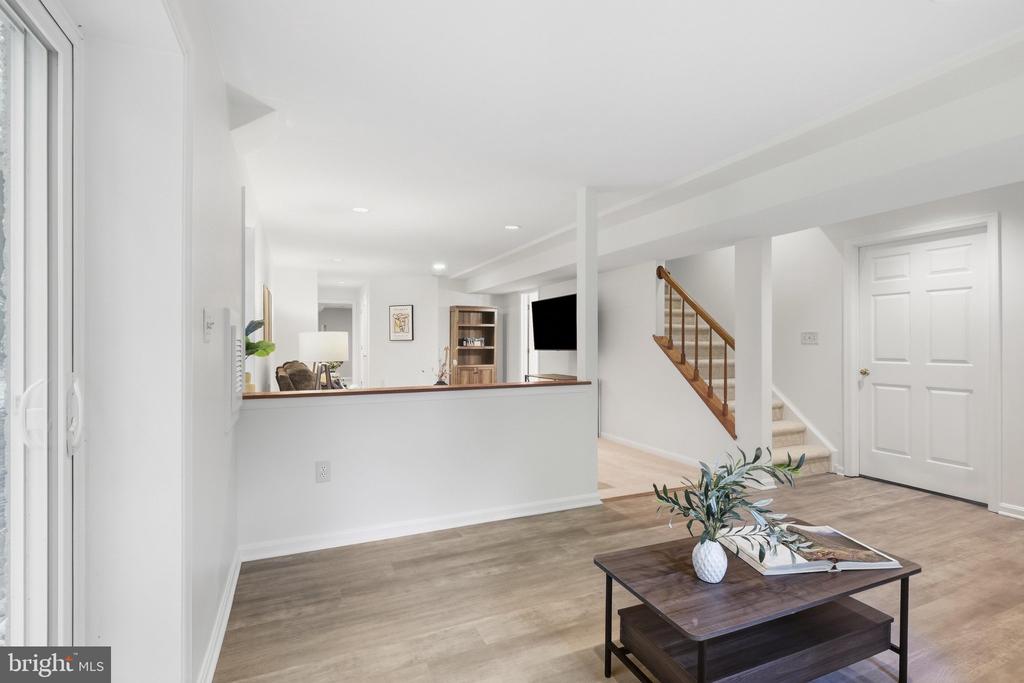
Living room with light wood floors, a dark coffee table, and an open staircase.
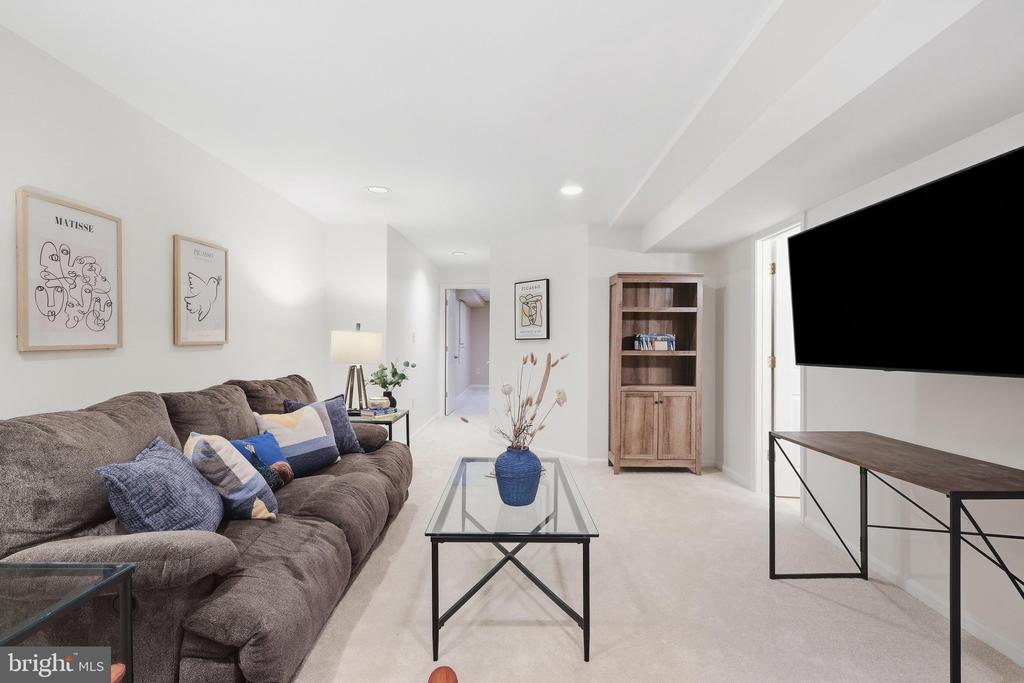
Furnished living room with a brown sectional, glass coffee table, wall-mounted television, and wood cabinet.
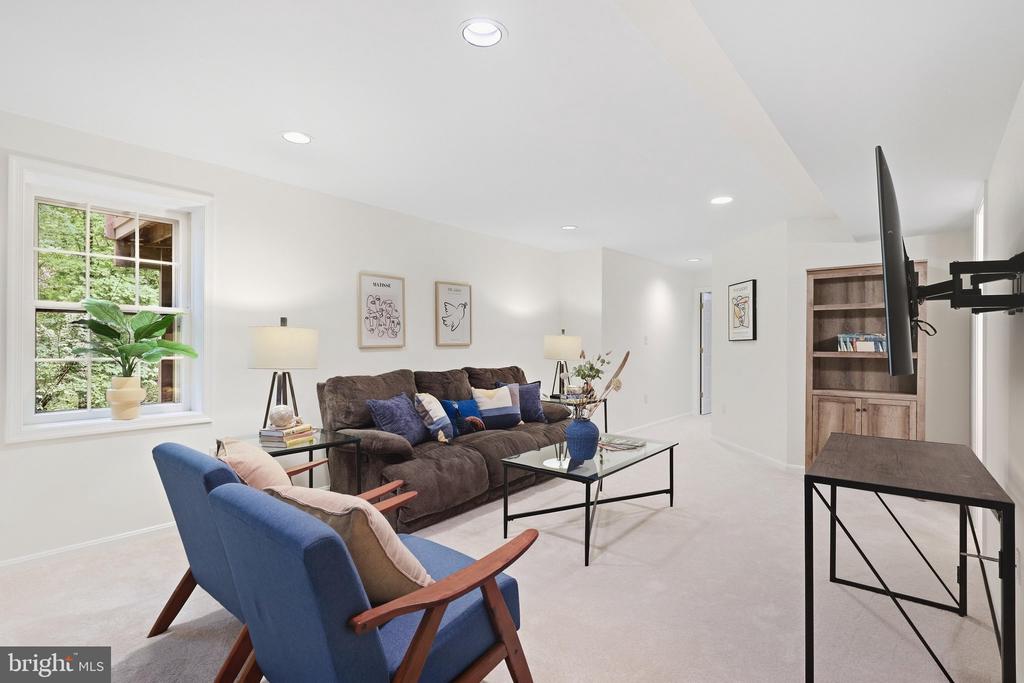
Furnished living room with a brown sofa, blue chairs, and a wall-mounted television.
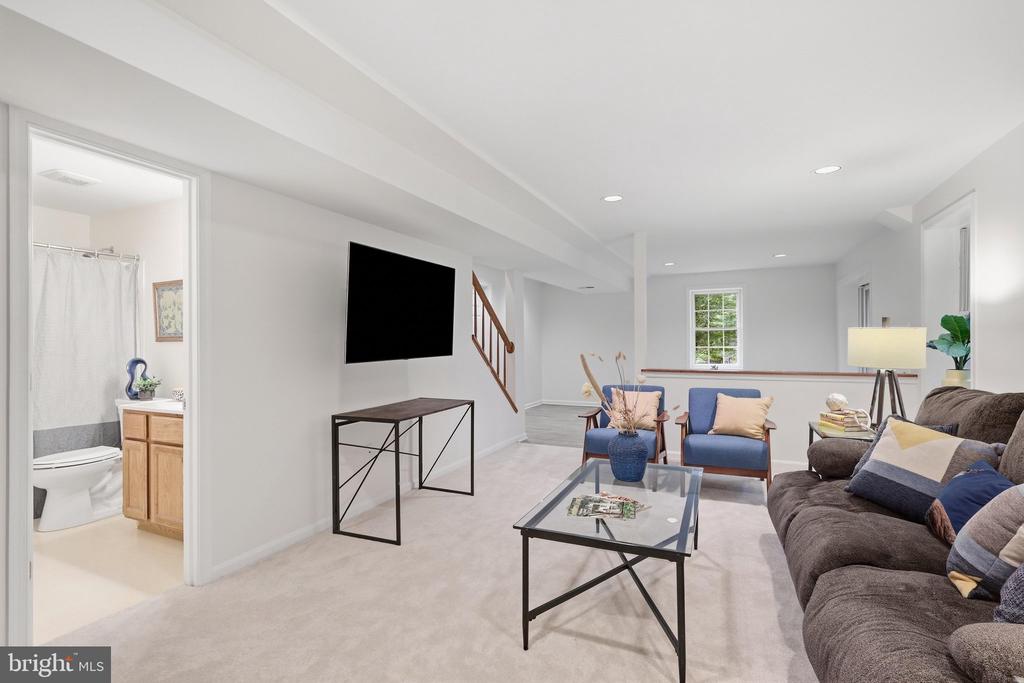
Lower-level family room with a brown sectional, blue armchairs, glass coffee table, and wall-mounted television.
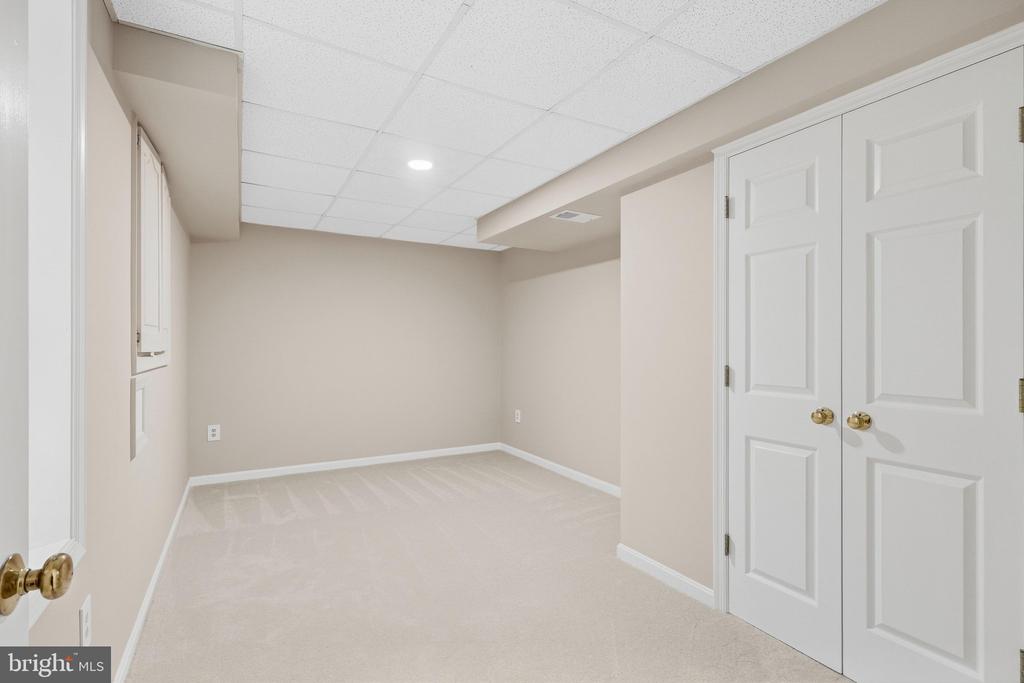
Empty finished room with beige carpet, white double closet doors, and a suspended tile ceiling.
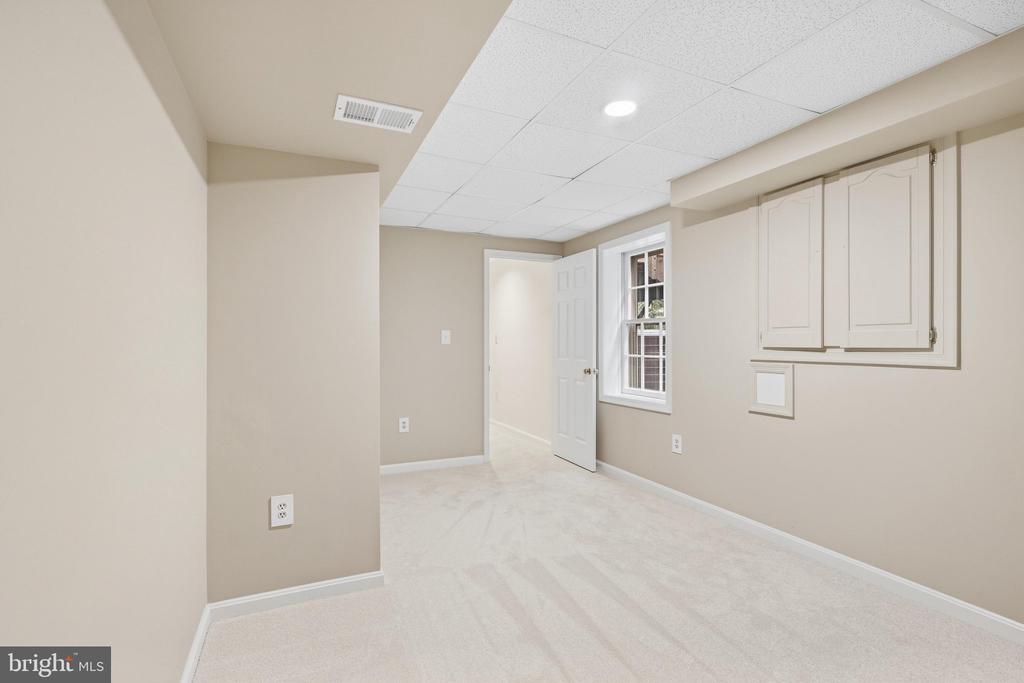
Unfurnished carpeted room with built-in cabinets, a window, and an open doorway.
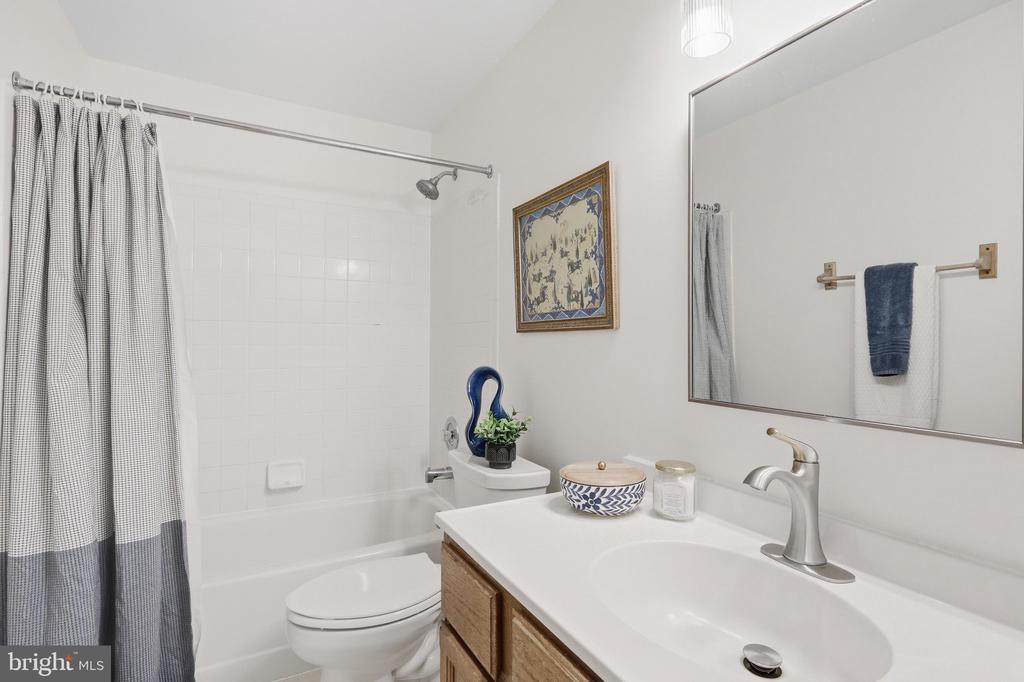
Bathroom with white tub, striped shower curtain, toilet, and wood-cabinet vanity.
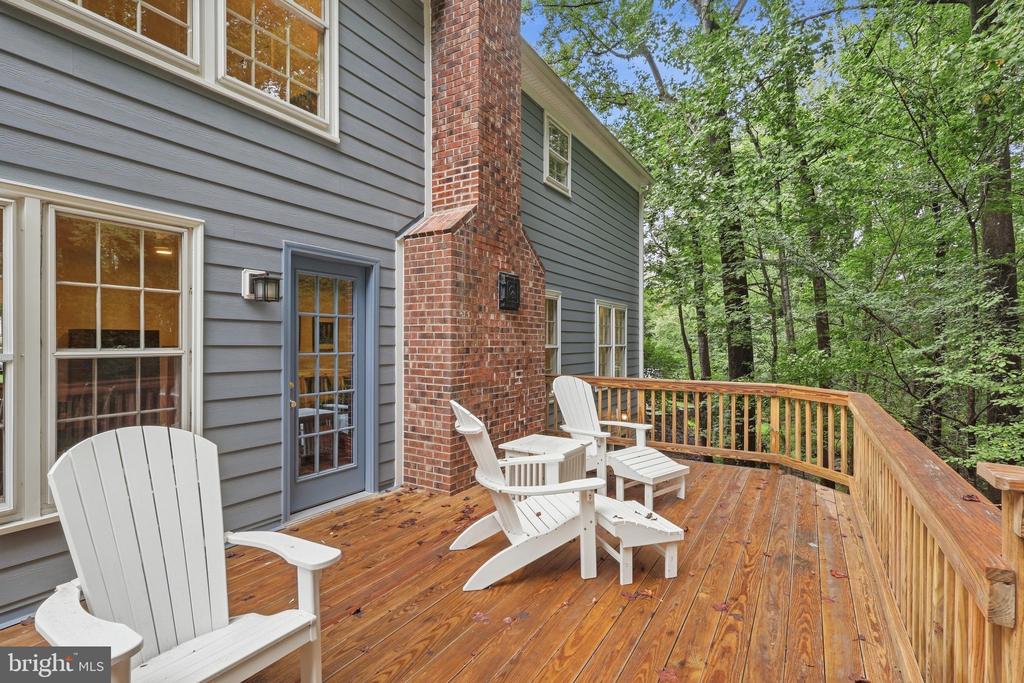
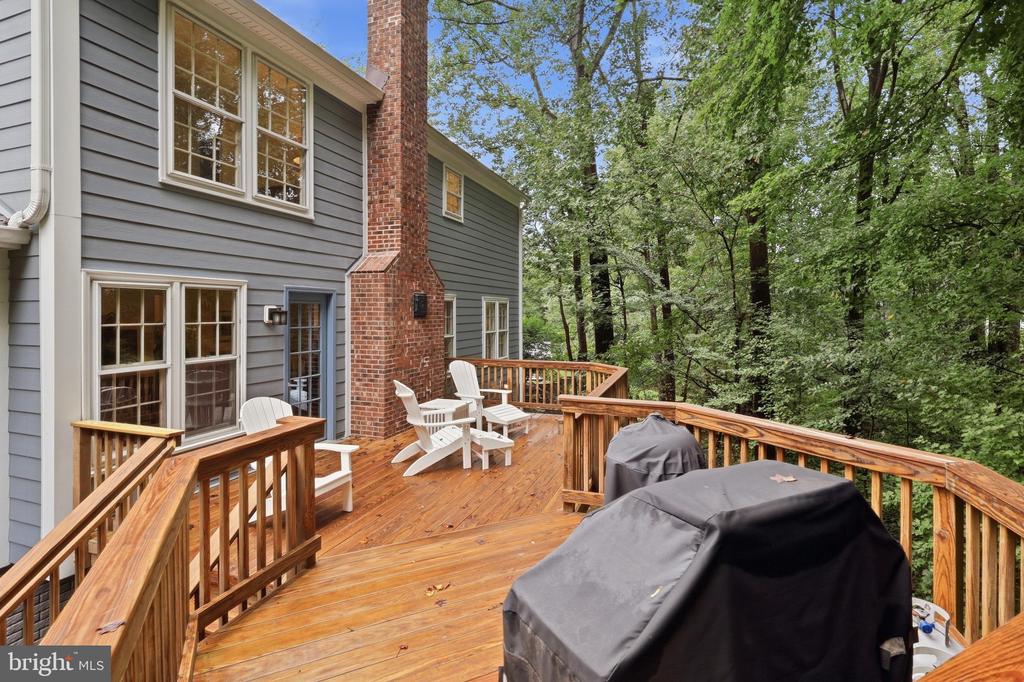
Wooden deck with white Adirondack chairs beside a gray-sided home, overlooking leafy woods.
Wooden backyard deck with Adirondack chairs and covered grills beside a gray-sided home and brick chimney.
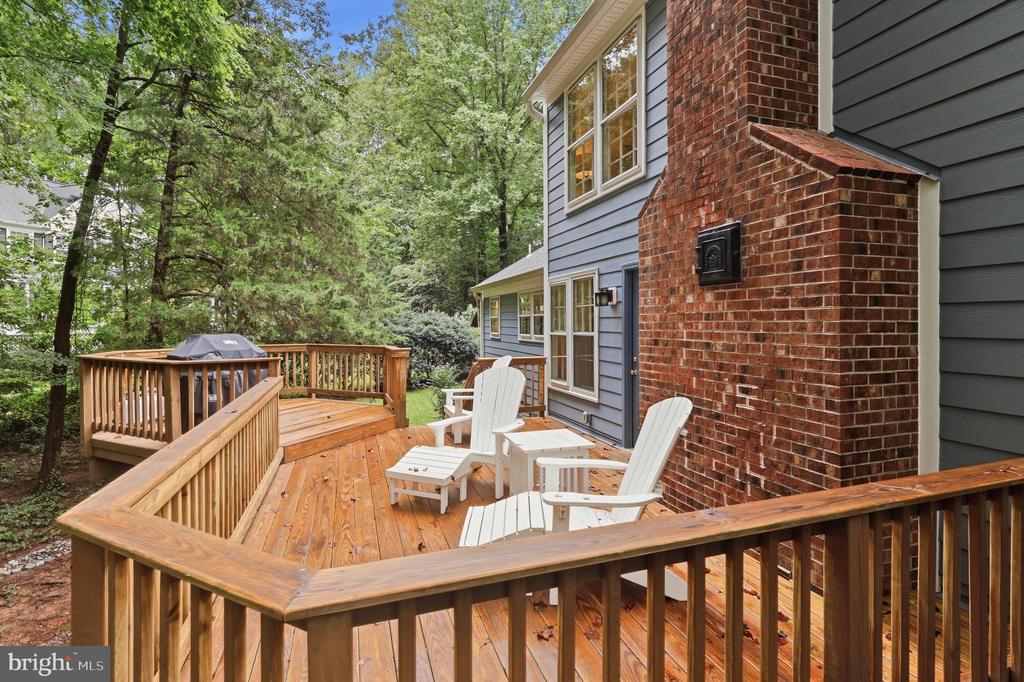
Wooden rear deck with white Adirondack chairs beside a brick chimney, surrounded by mature trees.
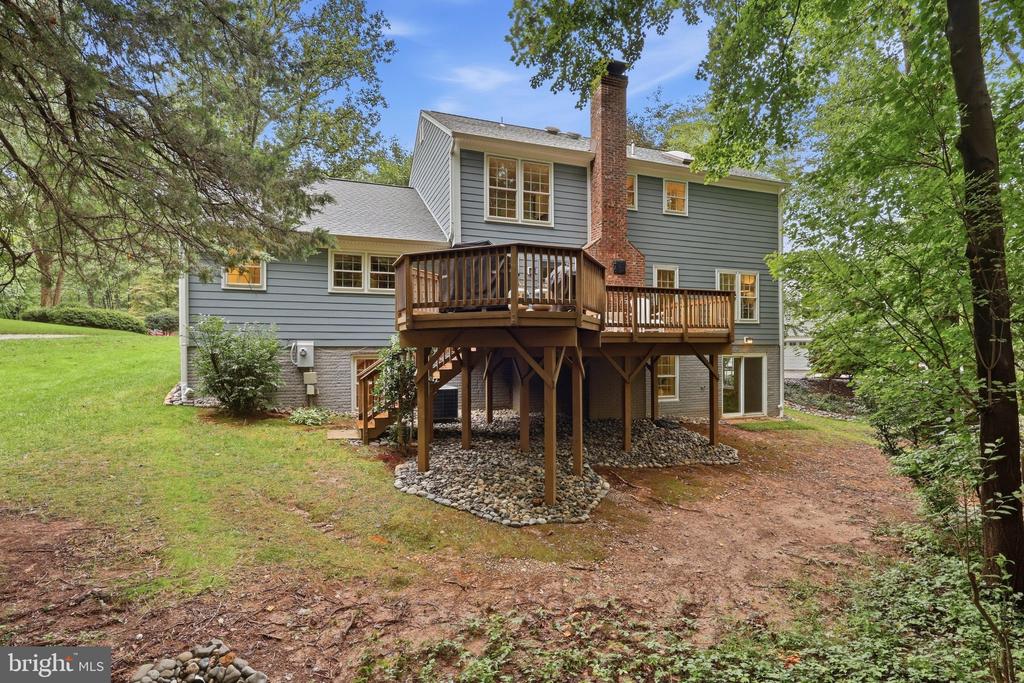
Rear of a gray two-story house with a raised wooden deck and brick chimney, surrounded by trees.
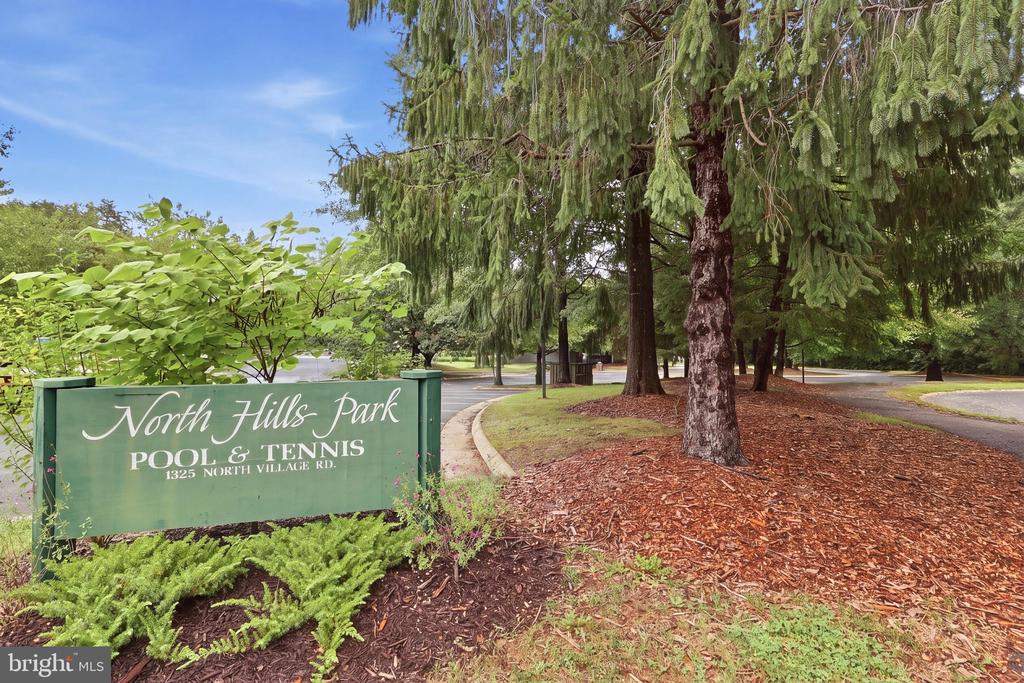
North Hills Park sign beside a tree-lined road, marking pool and tennis amenities.
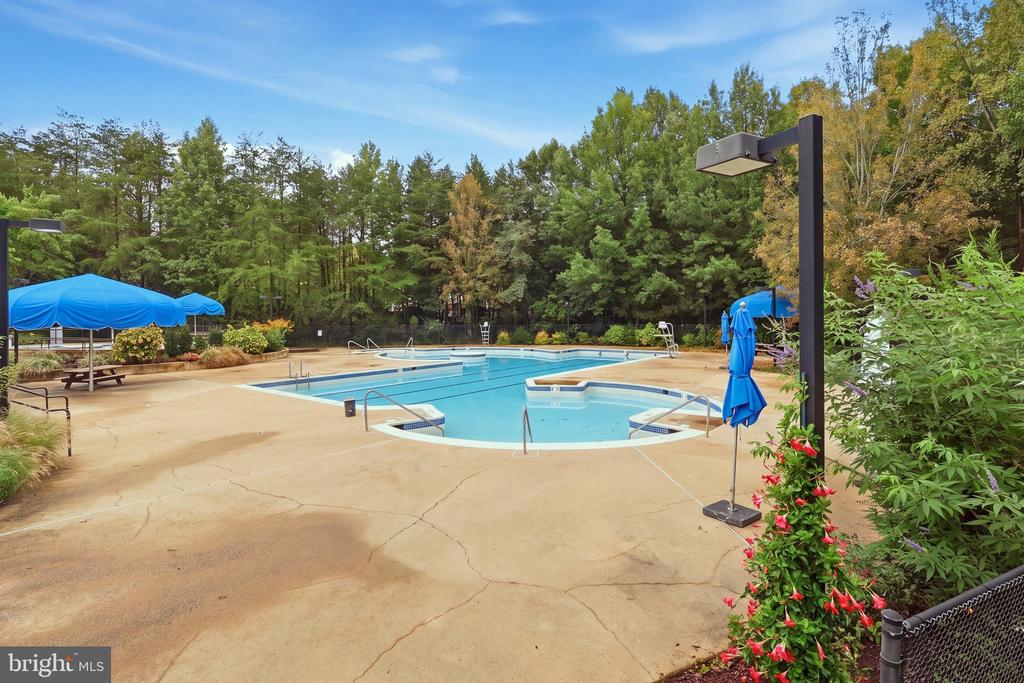
Outdoor swimming pool with a shallow section, blue umbrellas, and a wooded backdrop.
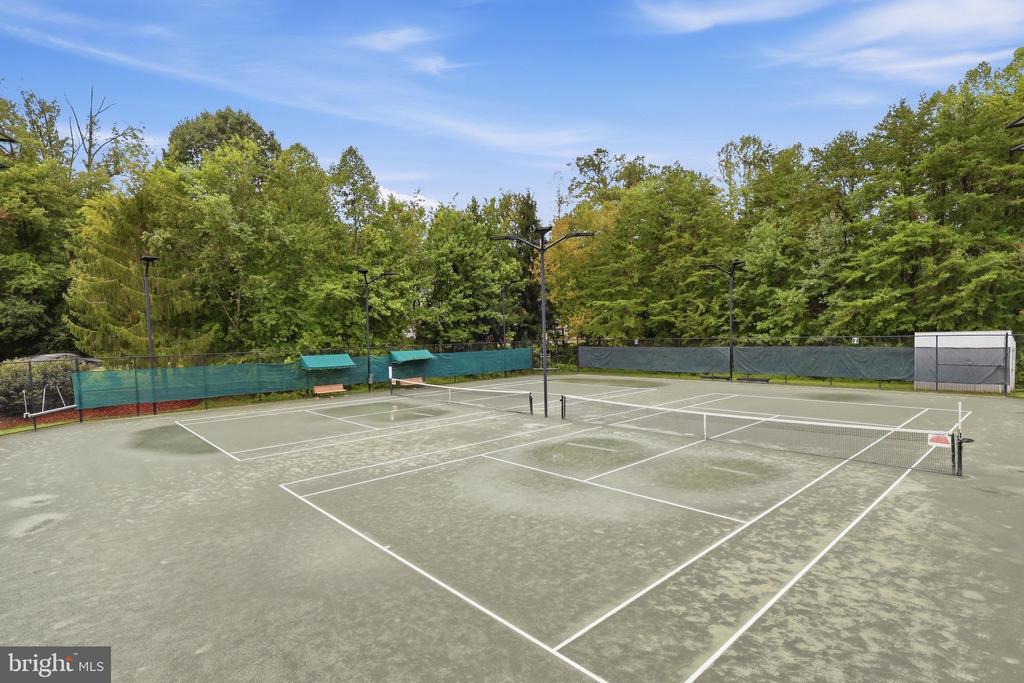
Outdoor tennis courts bordered by leafy trees, with multiple nets and tall light poles.
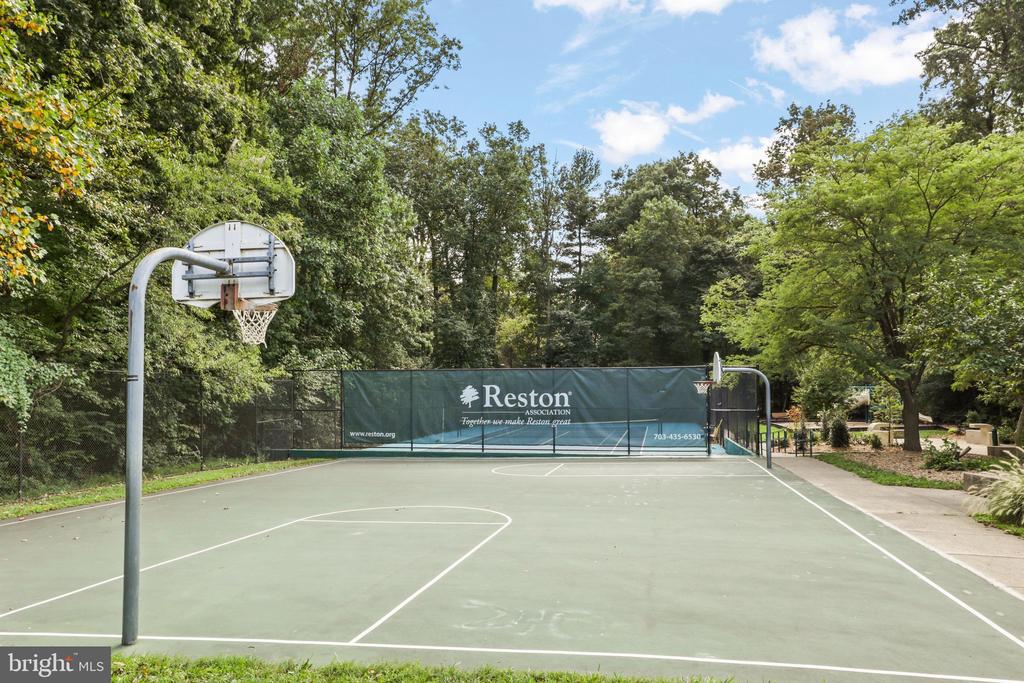
Community basketball court with hoops at both ends and a Reston Association banner along the far fence.
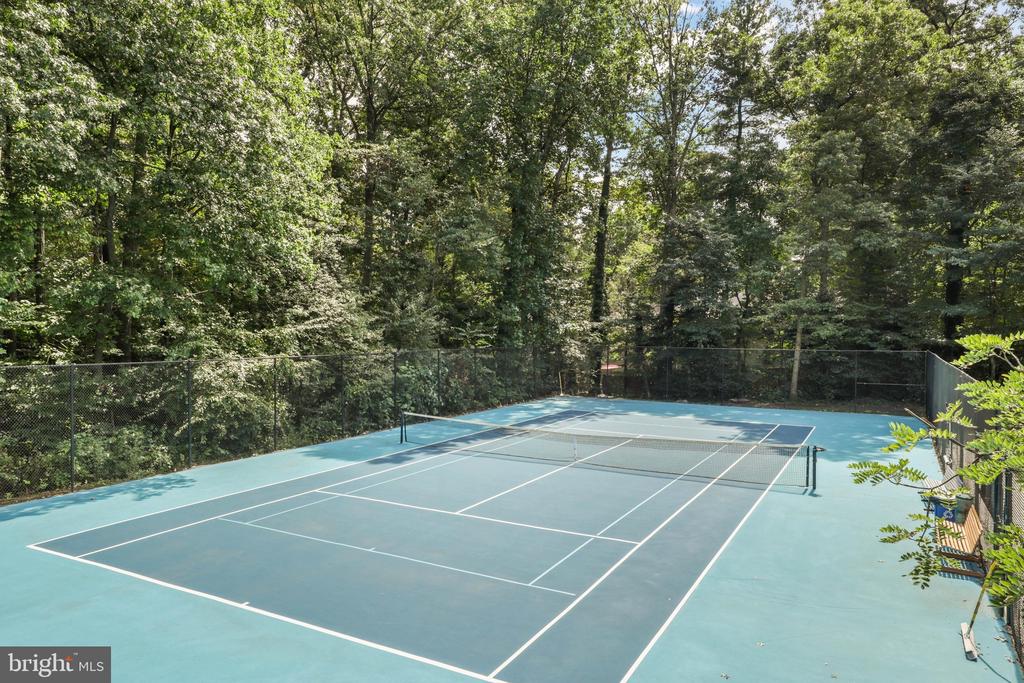
Outdoor tennis court enclosed by fencing and surrounded by dense trees.
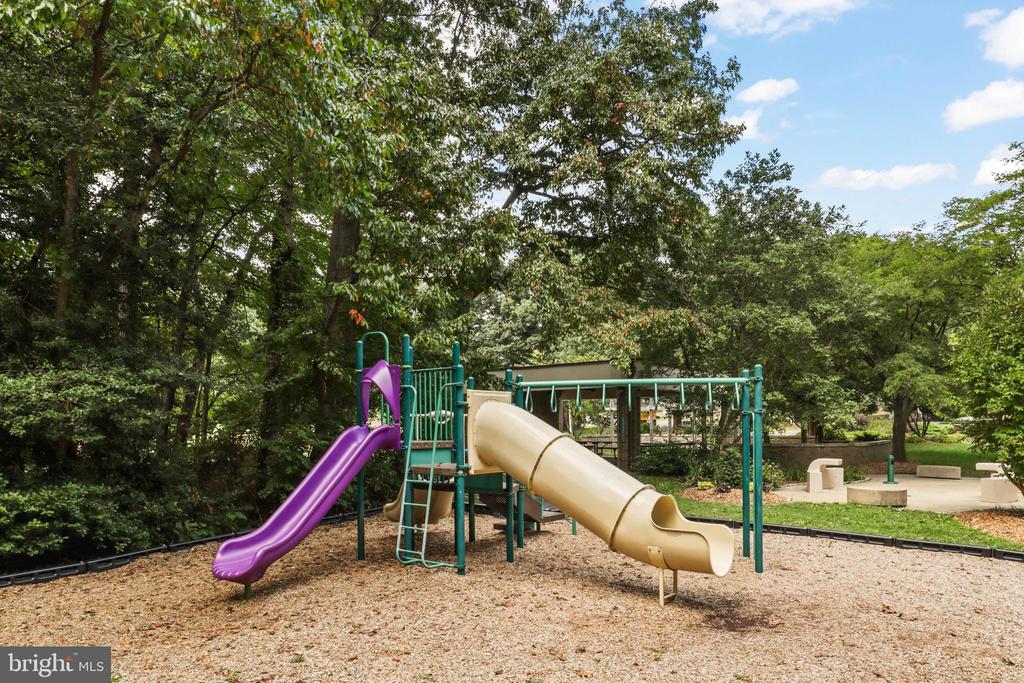
Community playground with purple and tan slides beneath mature trees.
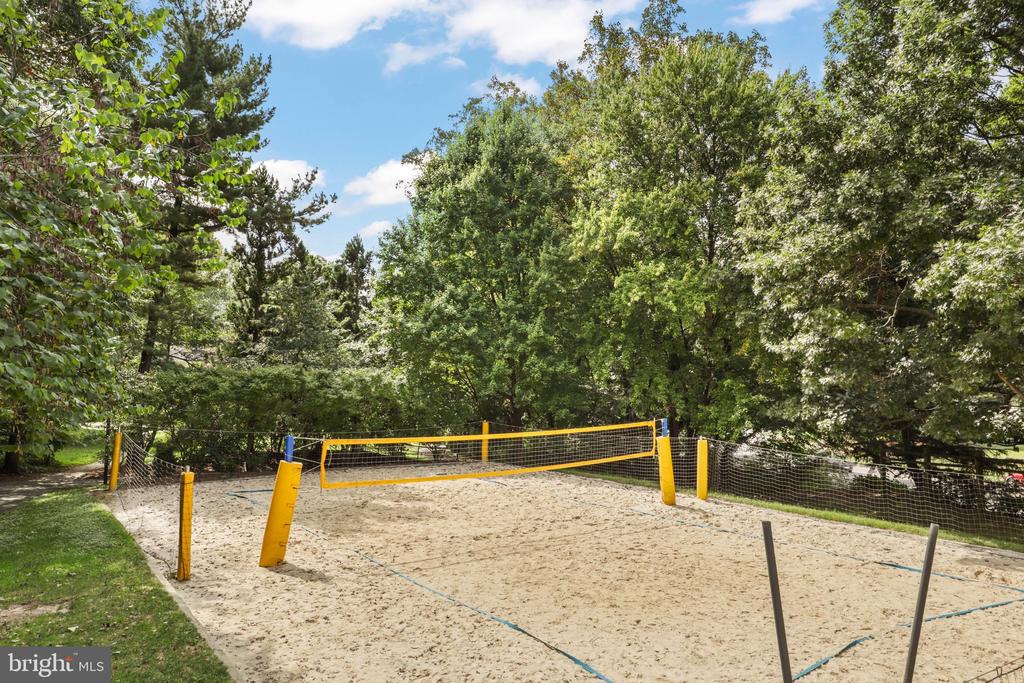
Sand volleyball court with a yellow net, surrounded by mature trees.
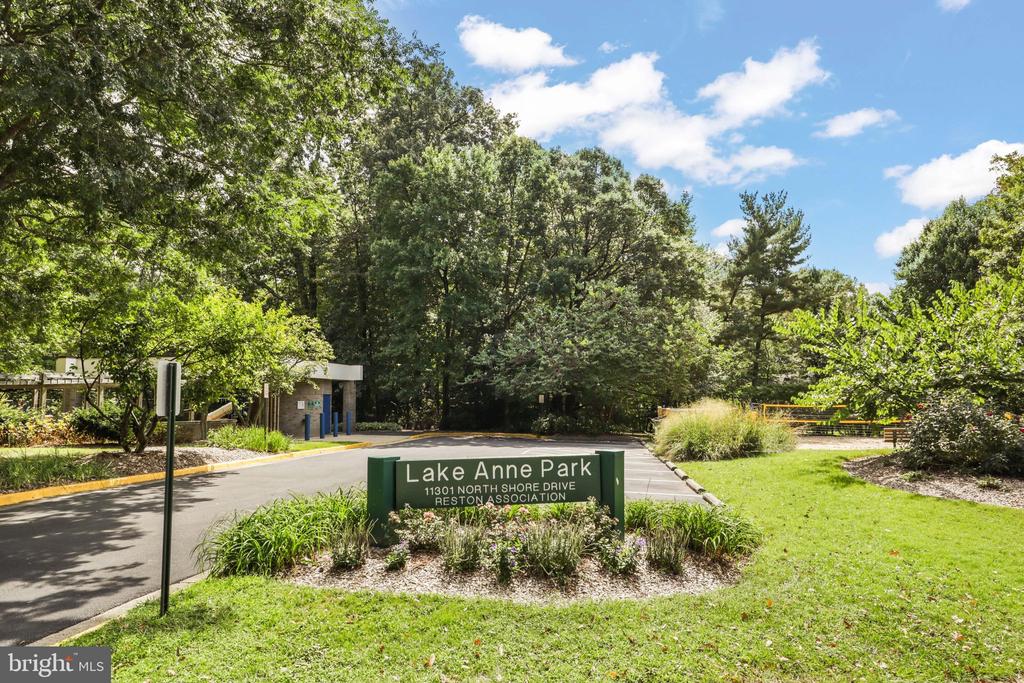
Lake Anne Park entrance sign beside a tree-lined drive and landscaped lawn.
Lake Newport Soccer sign beside a parking area, surrounded by autumn trees.
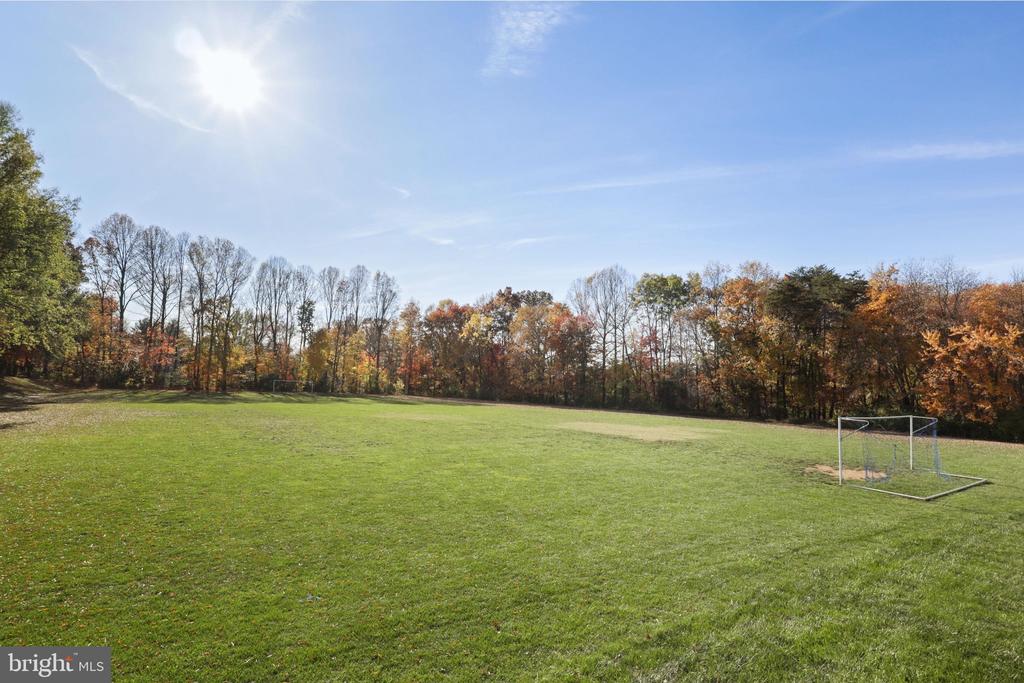
Grassy open field with soccer goals and autumn trees along the horizon.
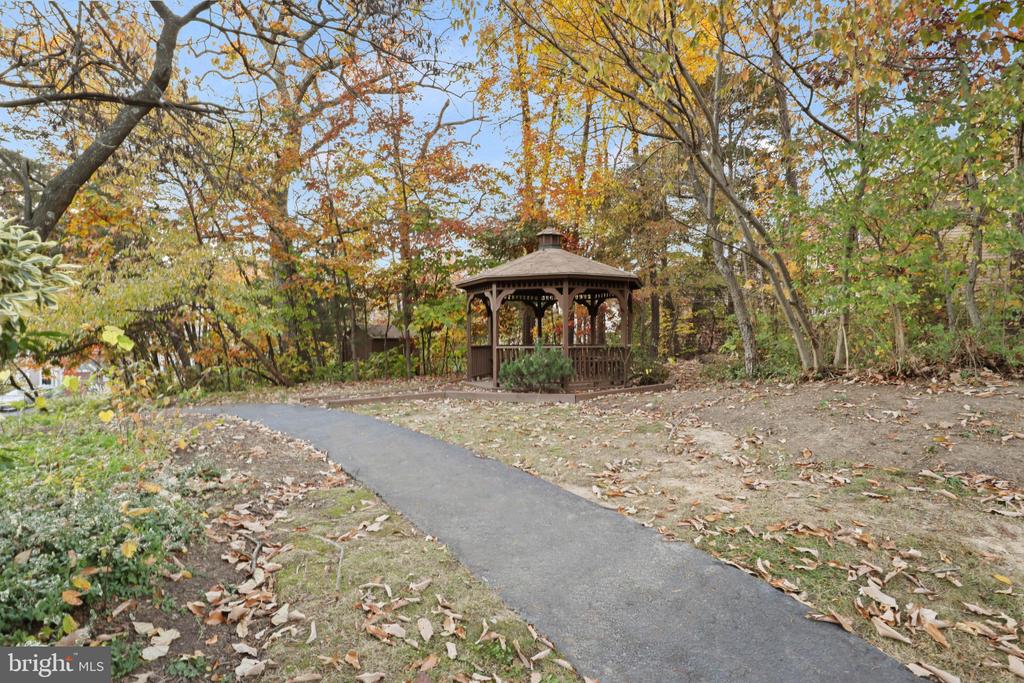
Wooden gazebo beside a paved path beneath autumn trees.
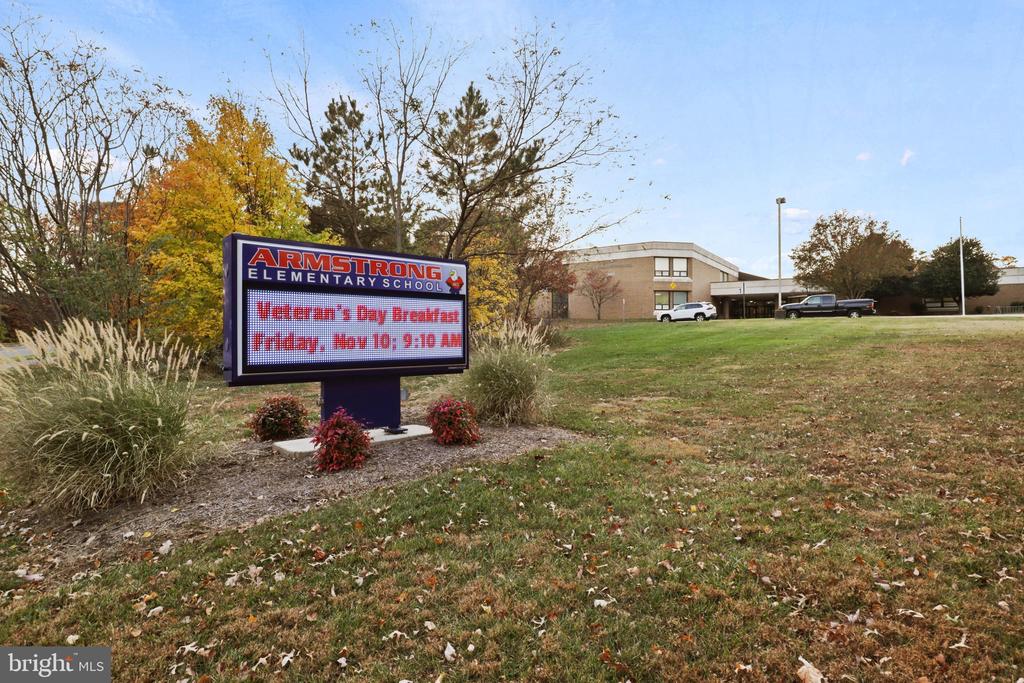
Armstrong Elementary School, with a sign announcing a Veterans Day breakfast.
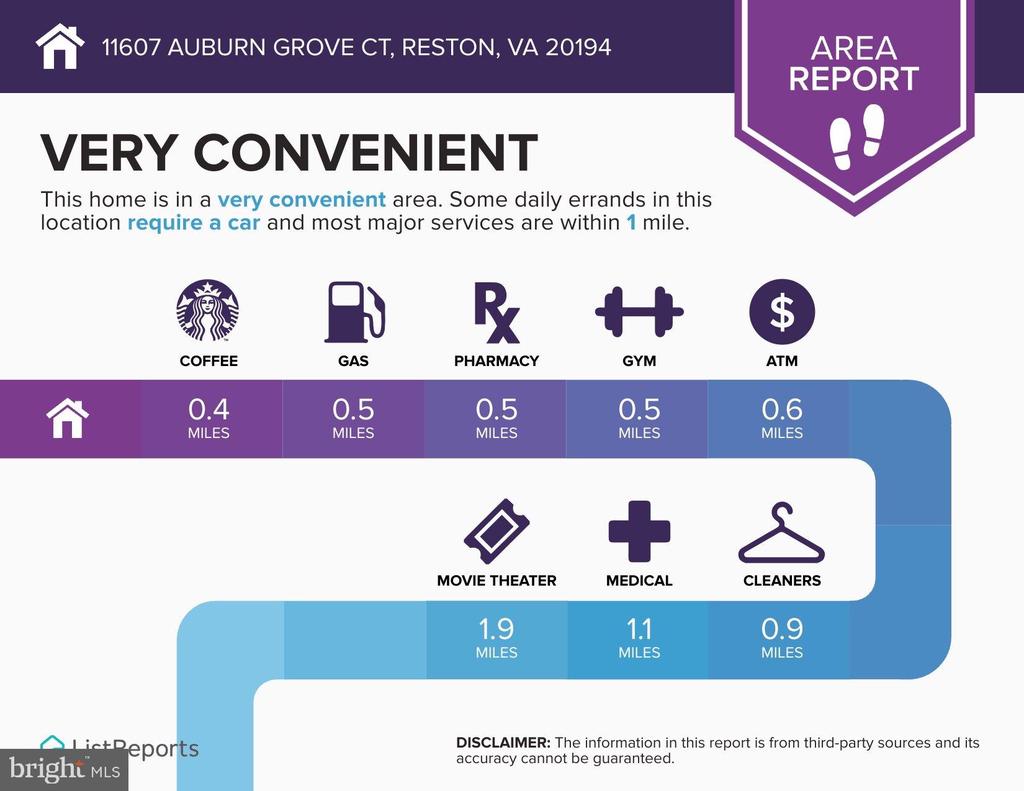
Area report showing nearby amenities and distances from 11607 Auburn Grove Court.
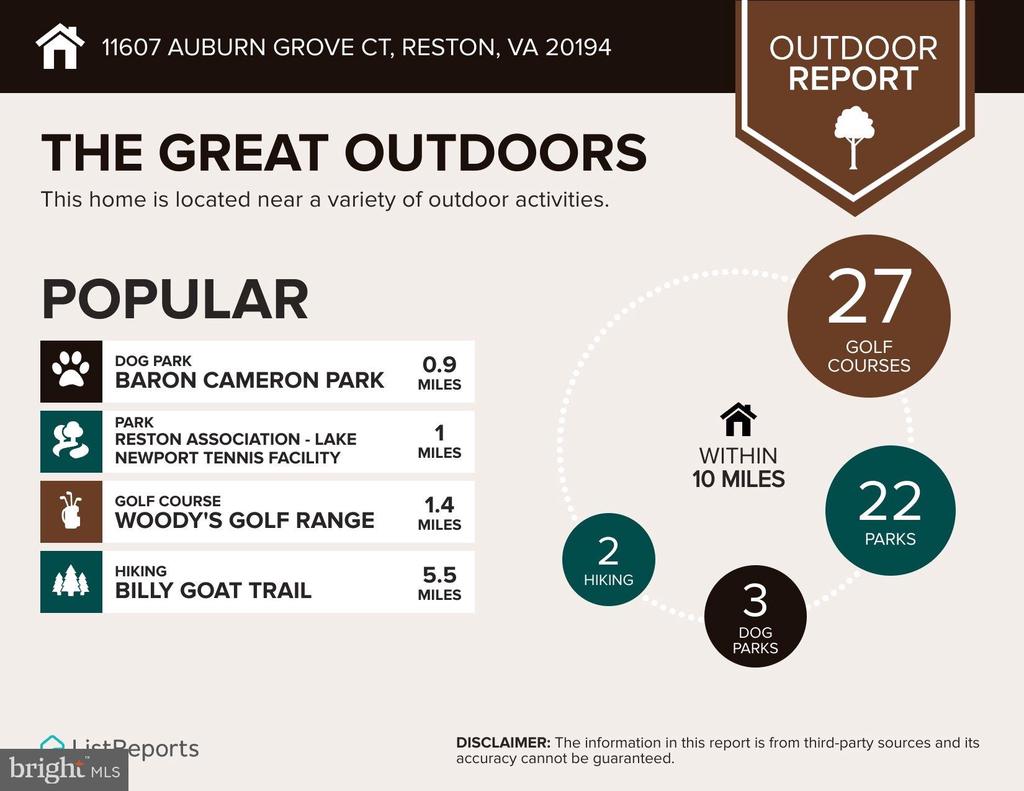
Outdoor Report infographic showing nearby parks, golf courses, hiking, and dog parks around 11607 Auburn Grove Court.
Neighborhood Eats report for 11607 Auburn Grove Court: 136 restaurants within five miles, listed by price and cuisine category.
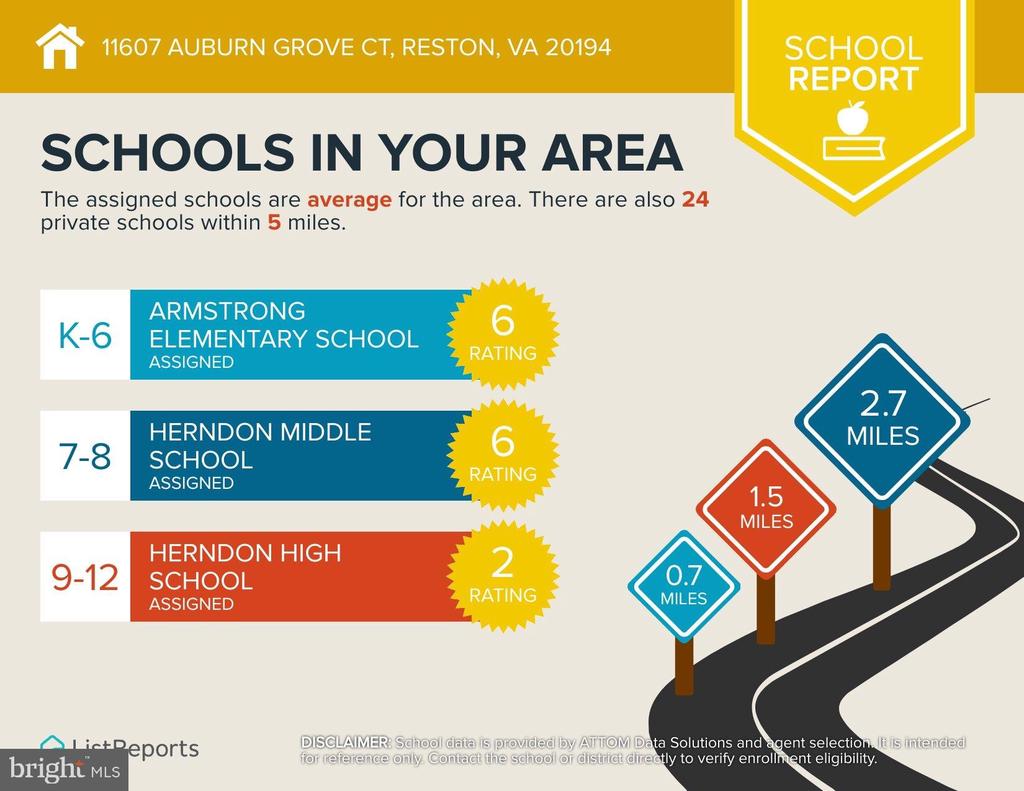
School report for 11607 Auburn Grove Court: assigned schools, ratings, and nearby private-school distances.
Dining room with a polished wooden table, chandelier, patterned rug, and built-in glass-front china cabinet.
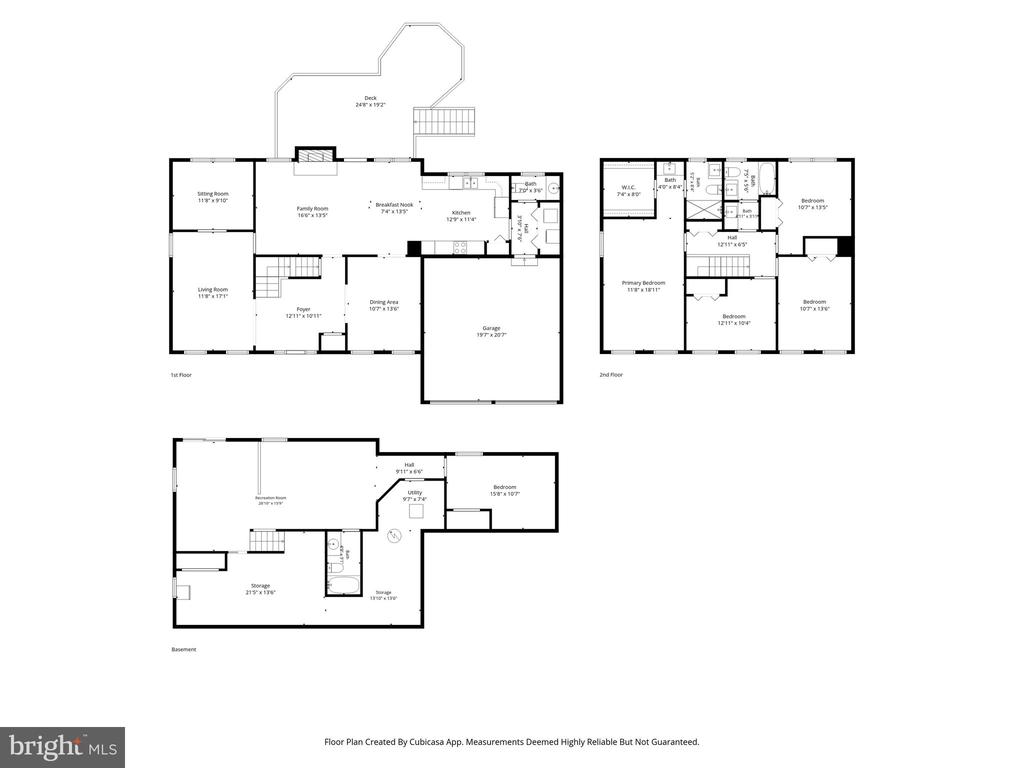
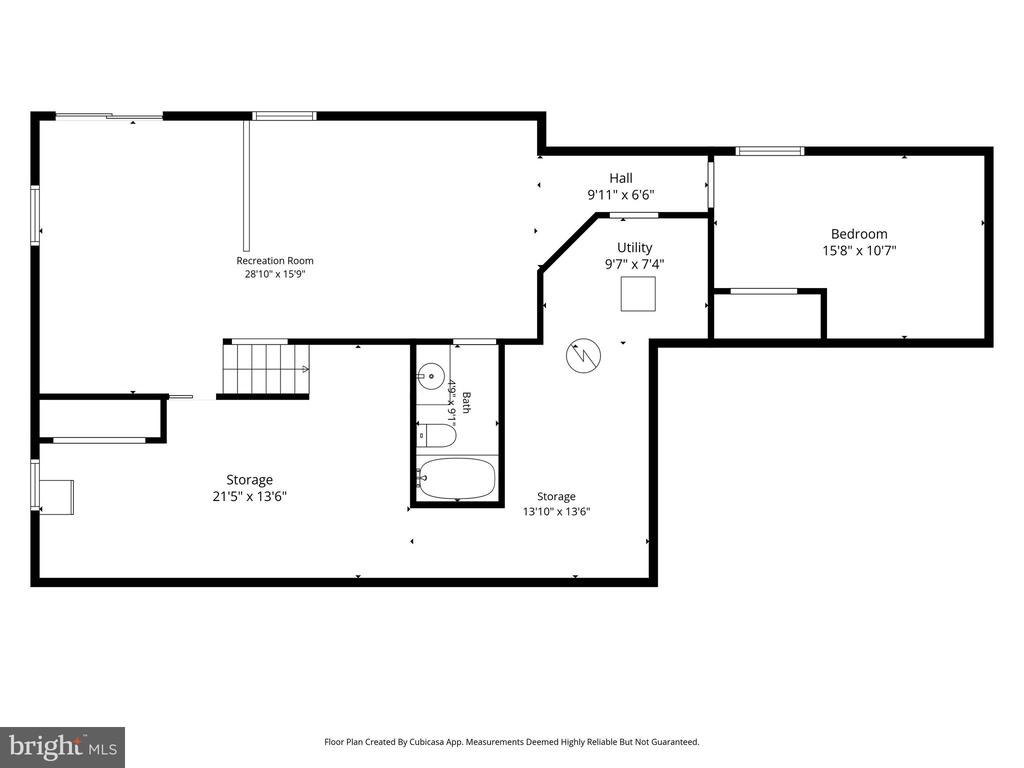
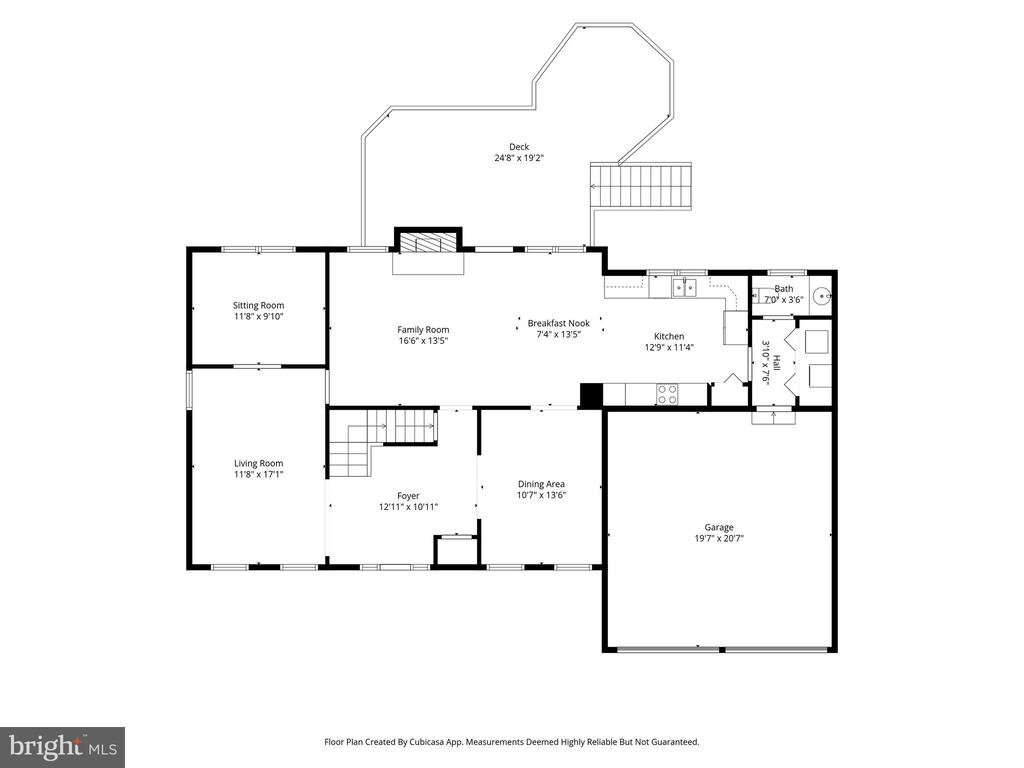
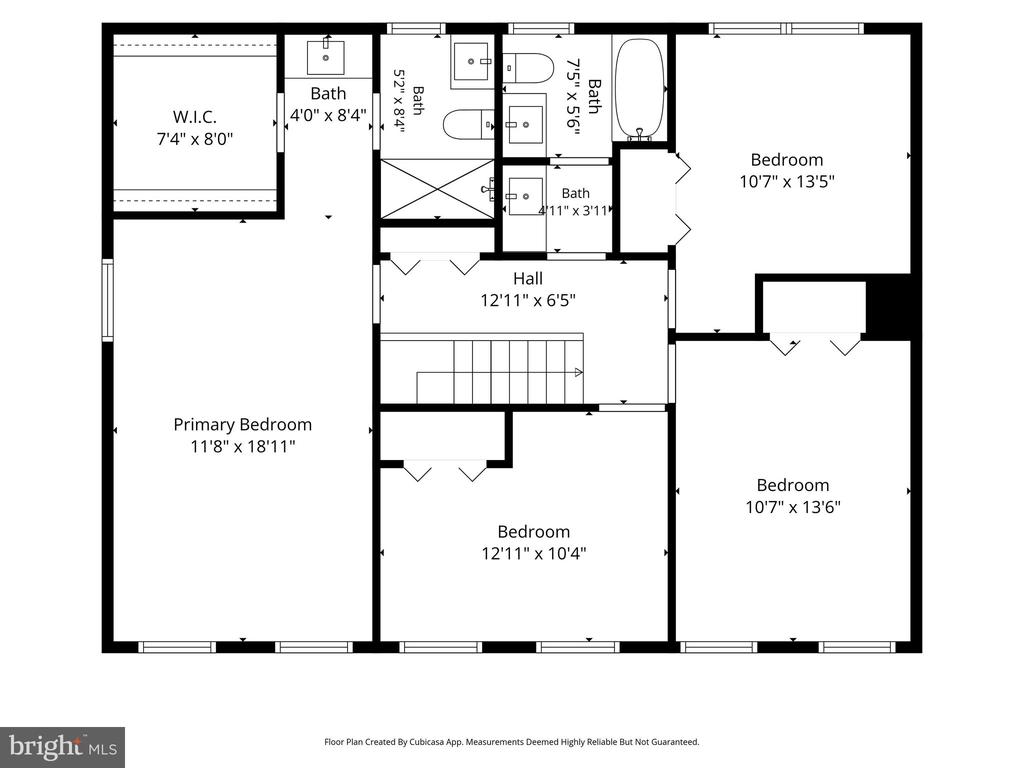
Three-level floor plan with a deck, garage, bedrooms, recreation room, and storage.
Floor plan showing a recreation room, bedroom, utility room, bathroom, two storage areas, and stairs.
Floor plan showing the home’s rooms, garage, and deck with labeled dimensions.
Second-floor plan with a primary bedroom, three bedrooms, bathrooms, walk-in closet, and central hall.
VIEW PHOTOS
$1,125,000

11607 AUBURN GROVE COURT

5 Beds 4 Baths 3,250 Sq.Ft. 0.42 Acres

Description

Price adjustment of 40K. Sellers are realistic and ready for their next chapter. - Updated home on prime, gorgeous 1/2 lot in Deer Forest neighborhood on quiet cut de sac - and easy walk to North Point Village Center. All freshly painted. Large open foyer leads to spacious dining room and living room. Main level library offers work from home space and overlooks peaceful yard. Family room with wood fireplace is open to kitchen and deck. Don't miss the laundry and powder room off the kitchen. Fabulous walkout lower level features large rec room adjoining 5th bedroom both with brand new carpeting. A 3rd full bath and storage room complete this level.
Upstairs baths just renovated in contemporary/transitional style. Kitchen also fully renovated. - Roof approx 2017, HVAC - 2019. Hardiplank siding - 2017 Chimney re-pointed and recapped and interior flue re-done - 2025.

Share Property

Location

11607 AUBURN GROVE COURT, RESTON, VA 20194

Status

For Sale

Mortgage Calculator

Estimate your monthly mortgage payment, including the principal and interest, property taxes, and HOA. Adjust the values to generate a more accurate rate.

All estimates are provided for informational purposes only. Actual amounts may vary.
$0,000 Your Payment 20 15 65
$0,000 Your Payment
Roxanne Watts

Roxanne Watts

TITLE

Sales Associate

Property Amenities

Interior
Laundry room Main Floor
Fireplace Brick
Appliances Built-In Microwave, Cooktop, Dishwasher, Disposal, Dryer - Electric, Exhaust Fan, Icemaker, Microwave, Oven - Double, Oven - Self Cleaning, Refrigerator, Washer, Water Heater
Total Bedrooms: 5
Half Bathrooms: 1
Full Bathrooms: 3
Other Interior Features Carpet, Family Room Off Kitchen, Formal/Separate Dining Room, Kitchen - Eat-In, Kitchen - Gourmet, Kitchen - Table Space, Pantry, Primary Bath(s)
Area & Lot
Total area 3,350 Sq.Ft.
Lot Area 0.42 Acres
Living area 3,250 Sq.Ft.
MLS® ID VAFX2339506
Year Built 1984
School District FAIRFAX COUNTY PUBLIC SCHOOLS
Elementary School ARMSTRONG
View Description Garden/Lawn,Trees/Woods
Architecture Styles Colonial
Type Residential
Status For Sale
Exterior
Stories 3
Pool Yes - Community
Air conditioning Central A/C
Heat type Heat Pump(s)
Disability Features None
Water Source Public
Garage Space 2.0
Sewer Public Septic
Parking Attached Garage
Lot Features Backs - Open Common Area, Backs to Trees, Cul-de-sac, Front Yard, Level, No Thru Street, Premium, Rear Yard, Side Yard(s), Trees/Wooded
Roof Architectural Shingle
Utilities Cable TV Available
Finance
Sales Price $1,125,000
HOA Fees $890 yearly
Real Estate Tax $12,354 yearly
Two-story blue-gray house with dark shutters, an orange front door, and an attached garage.

360 Virtual Tour

Take a tour of this property
Two-story blue-gray house with dark shutters, an orange front door, and an attached garage.

Schedule a Showing

I would love to show you this beautiful property. Please select your preferred date and time below. I will be in touch shortly to confirm your appointment.

Schedule a Showing

I would love to show you this beautiful property. Please select your preferred date and time below. I will be in touch shortly to confirm your appointment.

Thank you for your interest in 11607 AUBURN GROVE COURT, RESTON, VA 20194. We are reviewing your request and will be in touch shortly!

Work With Roxanne

Roxanne Watts, a seasoned real estate professional, offers a wealth of knowledge, dedication, and a strong network. Her extensive network and decades of experience in Northern Virginia make her a valuable choice for real estate needs in the area.