Leave a Message

Thank you for your message. We will be in touch with you shortly.

11689 CARIS GLENNE DRIVE
VIEW PHOTOS
$1,575,000

11689 CARIS GLENNE DRIVE

4 Beds 4 Baths 4,628 Sq.Ft. 0.9 Acres

Open House

10/3/2026 2:00PM - 4:00PM EDT
10/4/2026 2:00PM - 4:00PM EDT

Description

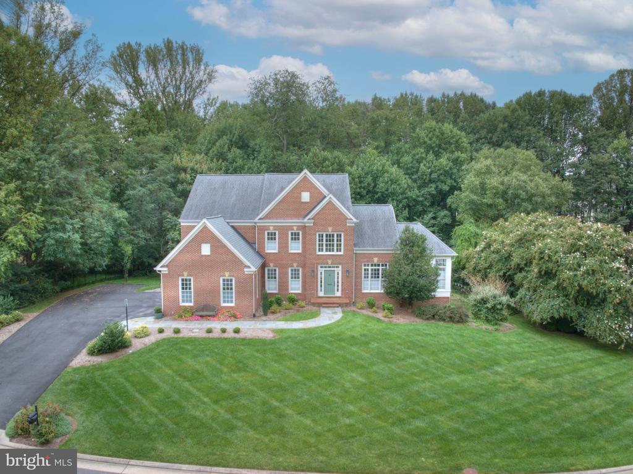
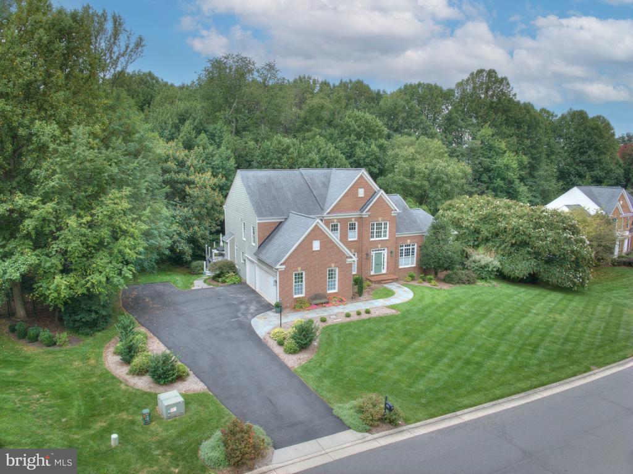
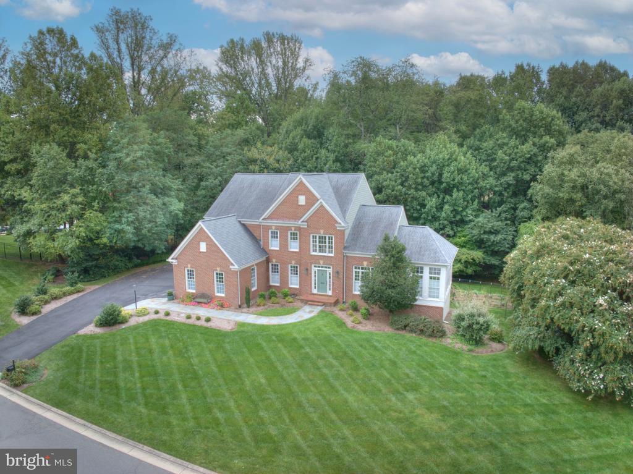
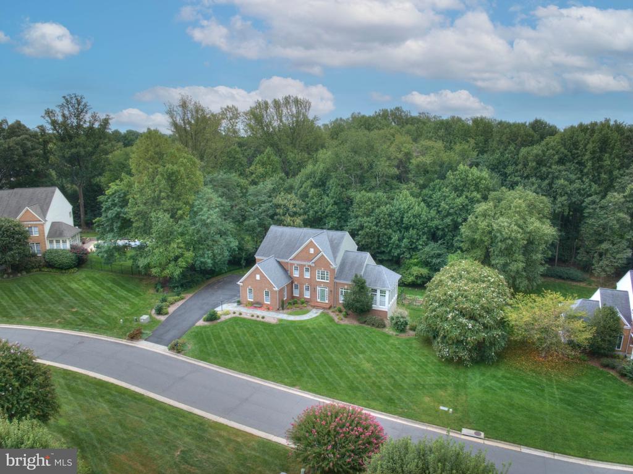
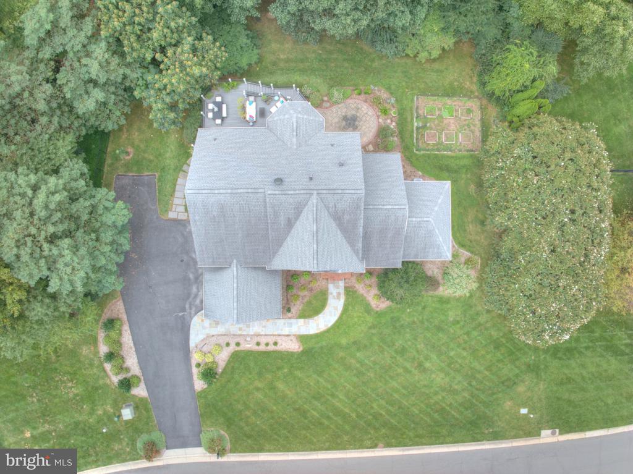
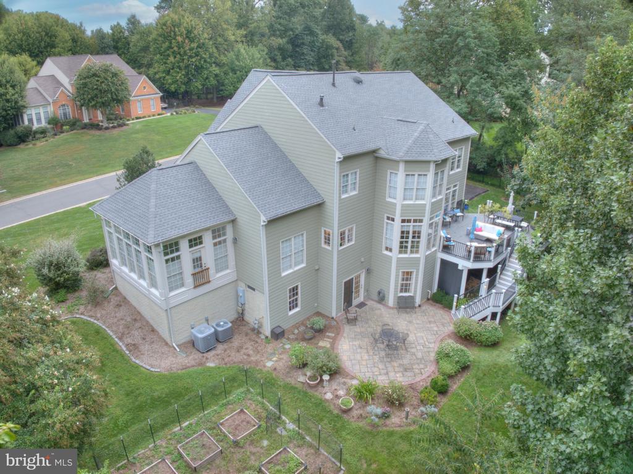
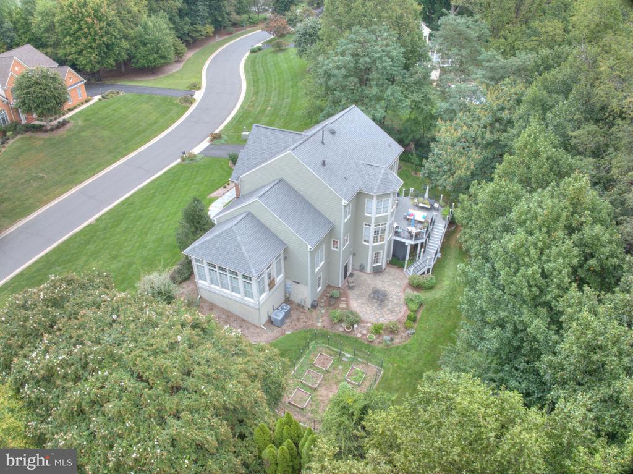
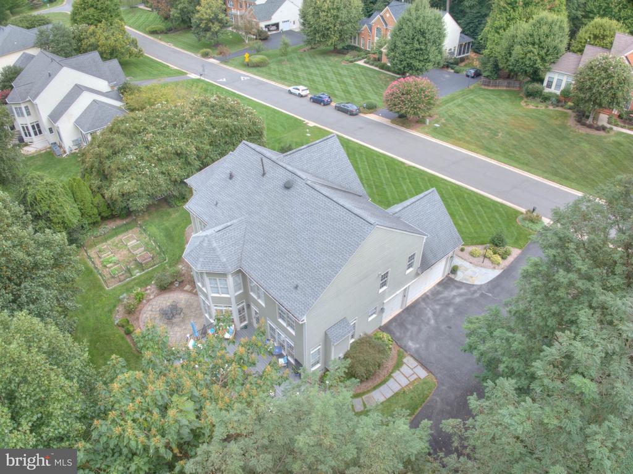
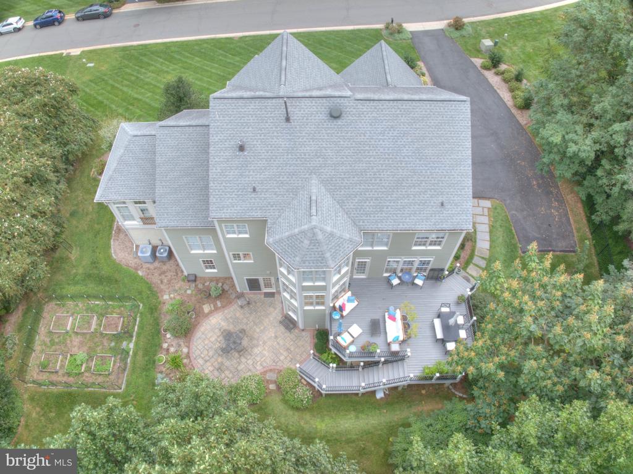
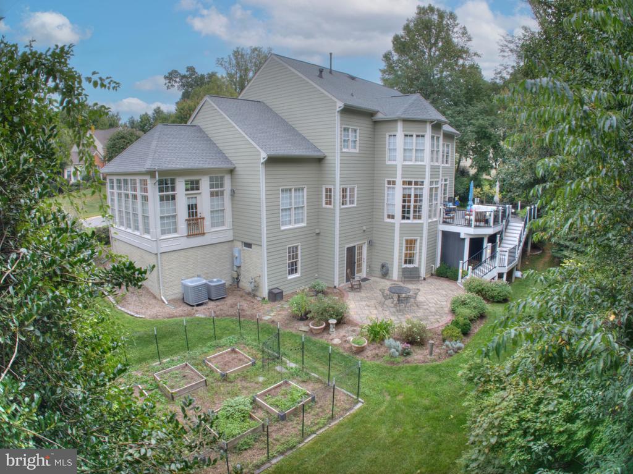
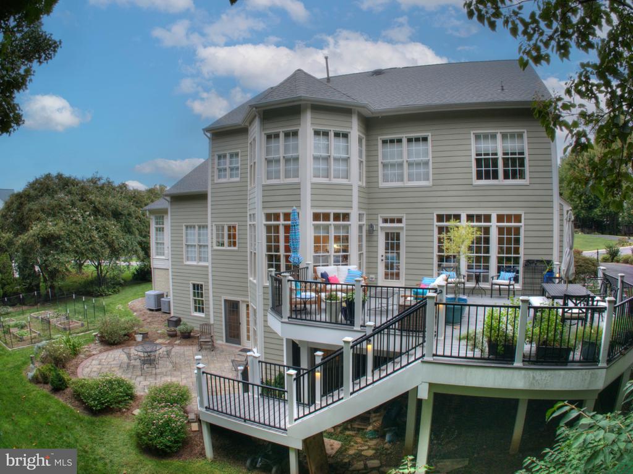
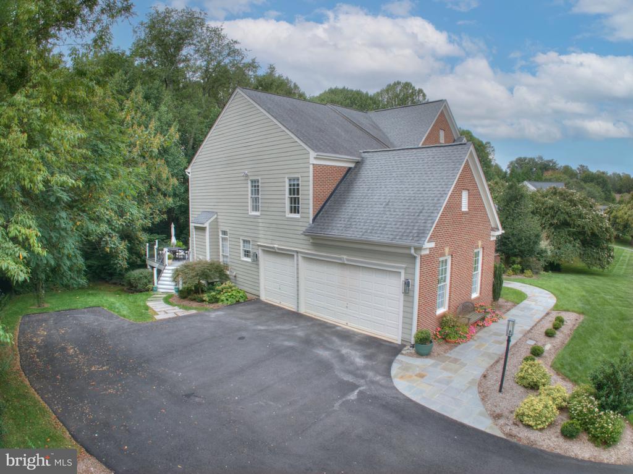
Gorgeous home, beautifully cared for on wonderful level lot, a builders acre. 3-car garage. Sunroom offers a beautiful and relaxing space, lovely ambient light throughout. Kitchen with new cooktop and double wall ovens opens to family room with new hardwood flooring. Lovely windowed breakfast area. Turned staircase leads to the upper level - Primary suite offers renovated bathroom with large luxury shower. Owner preferred no tub, but plumbing is present for it. Three other spacious bedrooms and hall bath complete this level. Wonderful lower level offers large windows, is a full walkout. Two unfinished storage spaces here, one can easily be converted to a 5th bedroom. Full bath has hardly been used.

Share Property

Location

11689 CARIS GLENNE DRIVE, HERNDON, VA 20170

Status

Coming Soon

Mortgage Calculator

Estimate your monthly mortgage payment, including the principal and interest, property taxes, and HOA. Adjust the values to generate a more accurate rate.

All estimates are provided for informational purposes only. Actual amounts may vary.
$0,000 Your Payment 20 15 65
$0,000 Your Payment
Roxanne Watts

Roxanne Watts

TITLE

Sales Associate

Property Amenities

Interior
Appliances Cooktop, Dishwasher, Disposal, Dryer, Exhaust Fan, Icemaker, Oven - Double, Refrigerator, Stainless Steel Appliances, Washer, Water Heater
Flooring Carpet, Ceramic Tile, Concrete, Wood
Total Bedrooms: 4
Half Bathrooms: 1
Full Bathrooms: 3
Other Interior Features Bathroom - Tub Shower, Breakfast Area, Carpet, Ceiling Fan(s), Crown Moldings, Family Room Off Kitchen, Floor Plan - Open, Formal/Separate Dining Room, Kitchen - Eat-In, Kitchen - Gourmet, Kitchen - Island, Kitchen - Table Space, Primary Bath(s), Recessed Lighting, Skylight(s), Sound System, Walk-in Closet(s), Window Treatments, Wood Floors
Area & Lot
Open house

10/3/2026 2:00PM - 4:00PM EDT

10/4/2026 2:00PM - 4:00PM EDT

Total area 4,628 Sq.Ft.
Lot Area 0.9 Acres
Living area 4,628 Sq.Ft.
MLS® ID VAFX2342784
Year Built 2002
School District FAIRFAX COUNTY PUBLIC SCHOOLS
Architecture Styles Colonial
Type Residential
Status Coming Soon
Exterior
Stories 3
Pool No Pool
Air conditioning Ceiling Fan(s), Central A/C
Heat type Forced Air
Disability Features None
Water Source Public
Garage Space 3.0
Sewer Other
Parking Attached Garage, Driveway
Lot Features Backs - Parkland, Backs to Trees, Front Yard, Landscaping, Level, Premium, Rear Yard, Road Frontage, Side Yard(s)
Roof Architectural Shingle
Finance
Sales Price $1,575,000
Real Estate Tax $15,447 yearly

Work With Roxanne

Roxanne Watts, a seasoned real estate professional, offers a wealth of knowledge, dedication, and a strong network. Her extensive network and decades of experience in Northern Virginia make her a valuable choice for real estate needs in the area.