
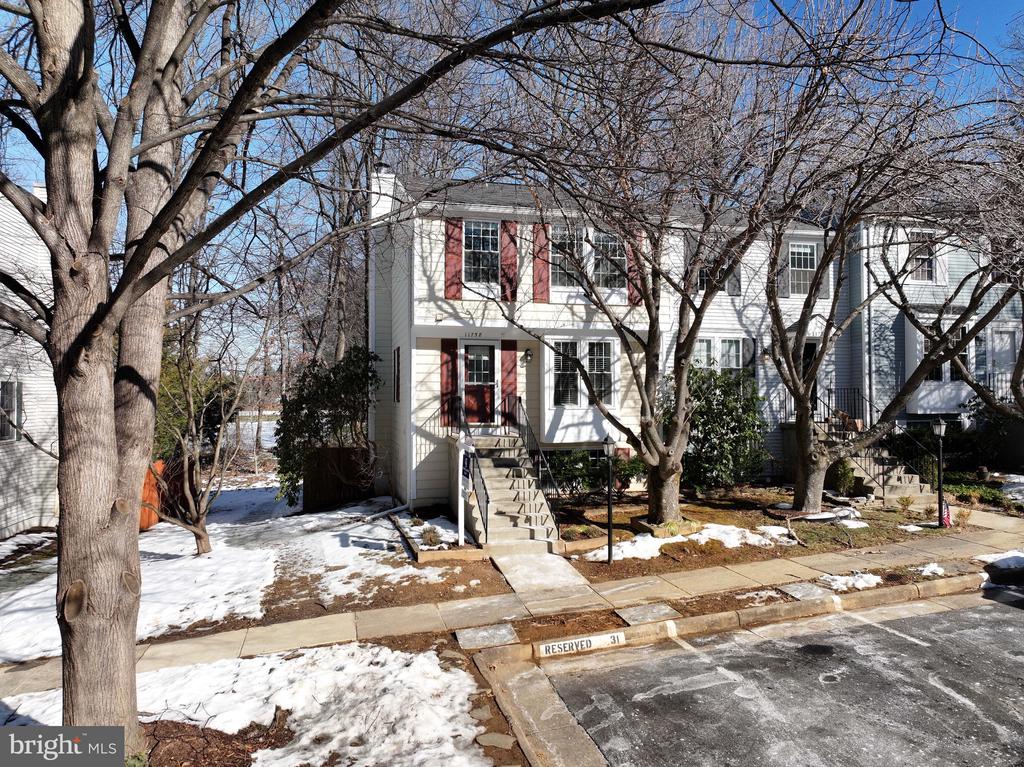
11758 Bayfield Ct
11758 Bayfield Ct
11758 Bayfield Ct
11758 Bayfield Ct
11758 Bayfield Ct
11758 Bayfield Ct
11758 Bayfield Ct
11758 Bayfield Ct
11758 Bayfield Ct
11758 Bayfield Ct
11758 Bayfield Ct
11758 Bayfield Ct
11758 Bayfield Ct
11758 Bayfield Ct
11758 Bayfield Ct
11758 Bayfield Ct
11758 Bayfield Ct
11758 Bayfield Ct
11758 Bayfield Ct
11758 Bayfield Ct
11758 Bayfield Ct
11758 Bayfield Ct
11758 Bayfield Ct
11758 Bayfield Ct
11758 Bayfield Ct
11758 Bayfield Ct
11758 Bayfield Ct
11758 Bayfield Ct
11758 Bayfield Ct
11758 Bayfield Ct
11758 Bayfield Ct
11758 Bayfield Ct
11758 Bayfield Ct
11758 Bayfield Ct
11758 Bayfield Ct
11758 Bayfield Ct
11758 Bayfield Ct
11758 Bayfield Ct
11758 Bayfield Ct
11758 Bayfield Ct
11758 Bayfield Ct
11758 Bayfield Ct
11758 Bayfield Ct
11758 Bayfield Ct
11758 Bayfield Ct
11758 Bayfield Ct
VIEW PHOTOS
$615,000

11758 Bayfield Ct

3 Beds 3 Baths 1,160 Sq.Ft. 2,108 Sq.Ft.

Description

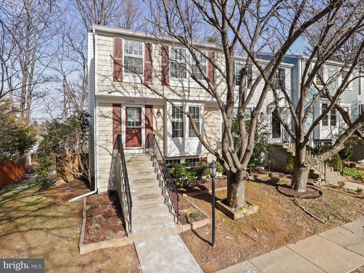
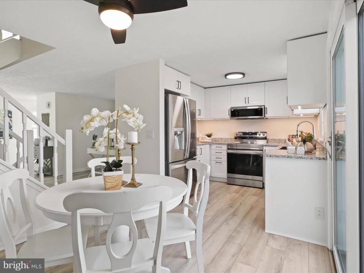
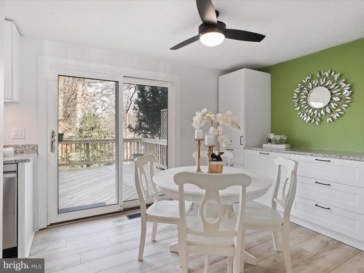
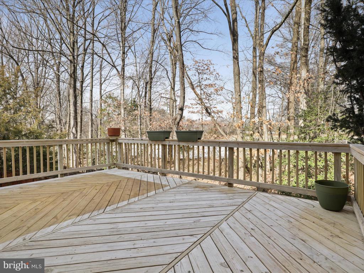
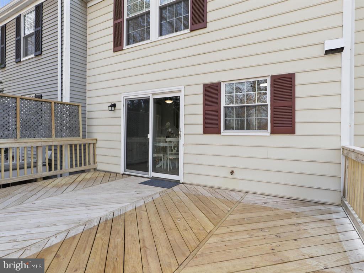
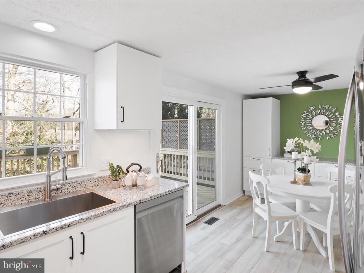
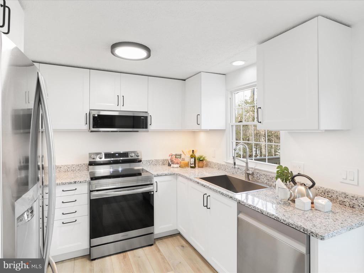
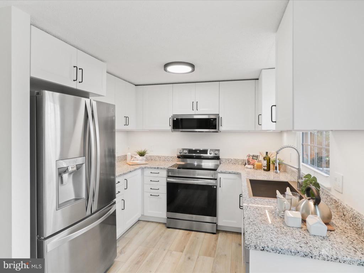
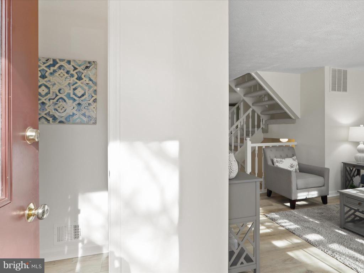
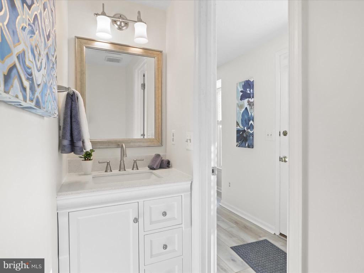
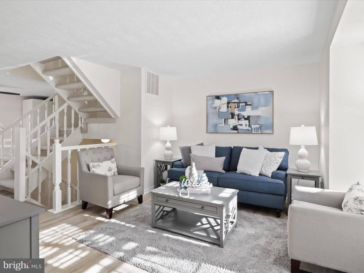
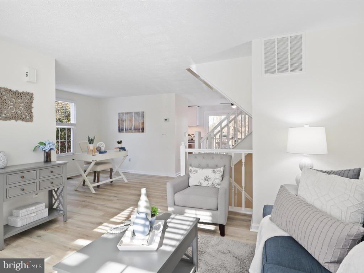
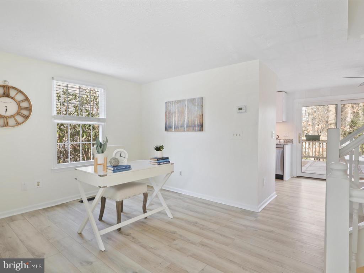
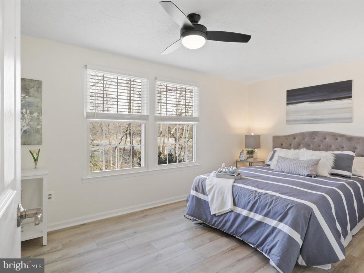
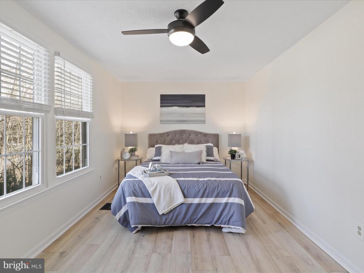
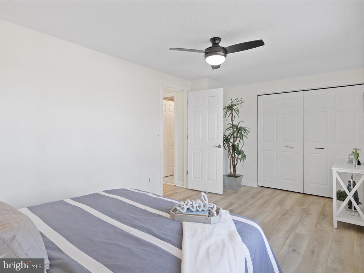
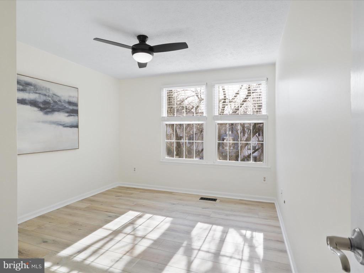
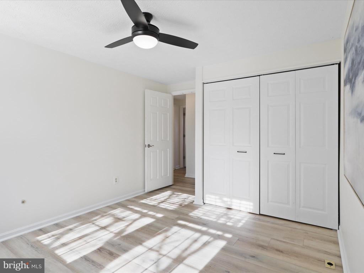
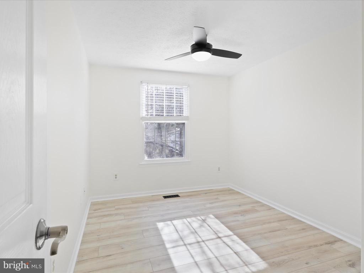
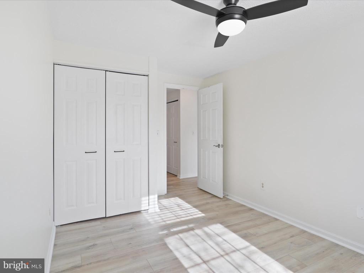
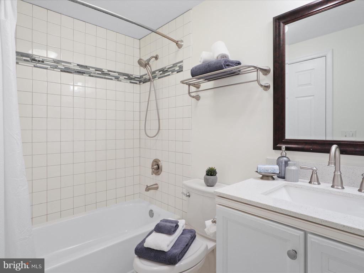
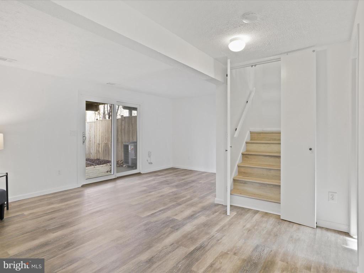
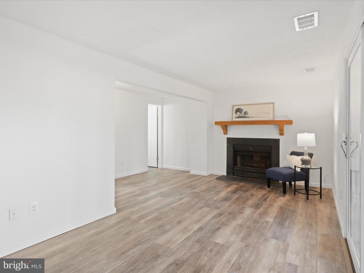
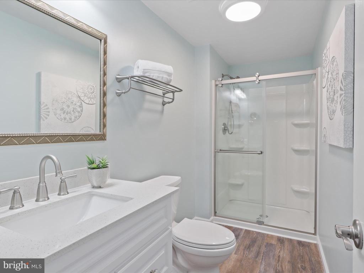
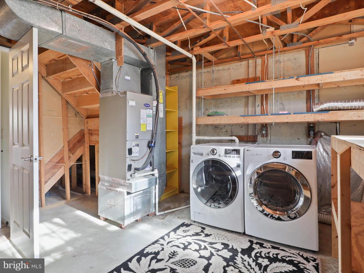
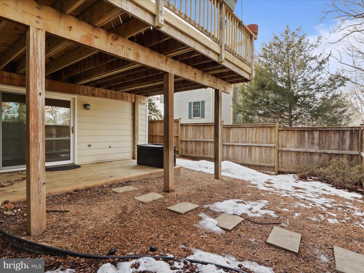
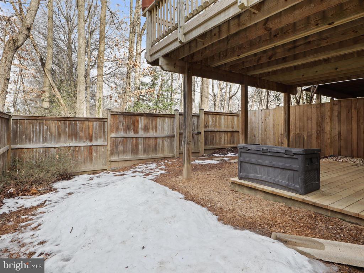
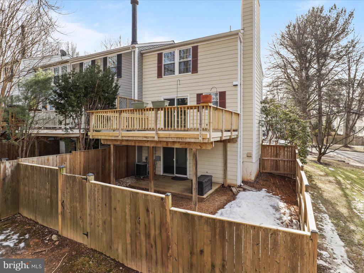
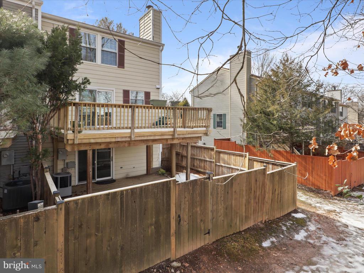
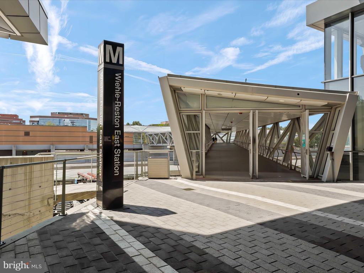
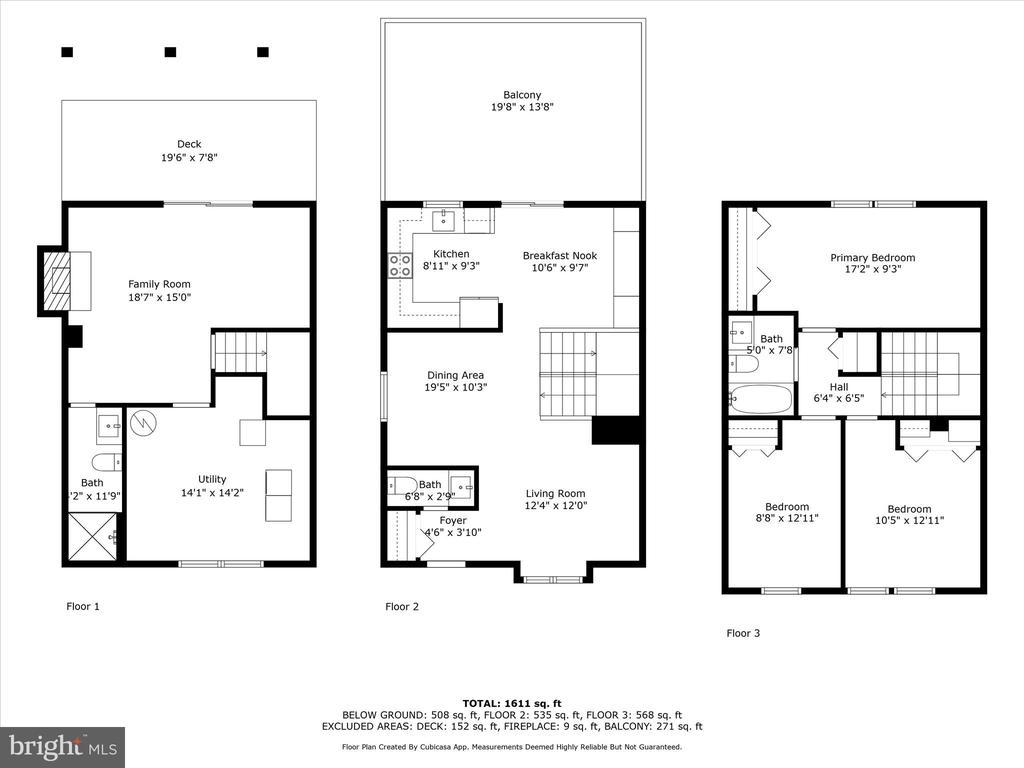
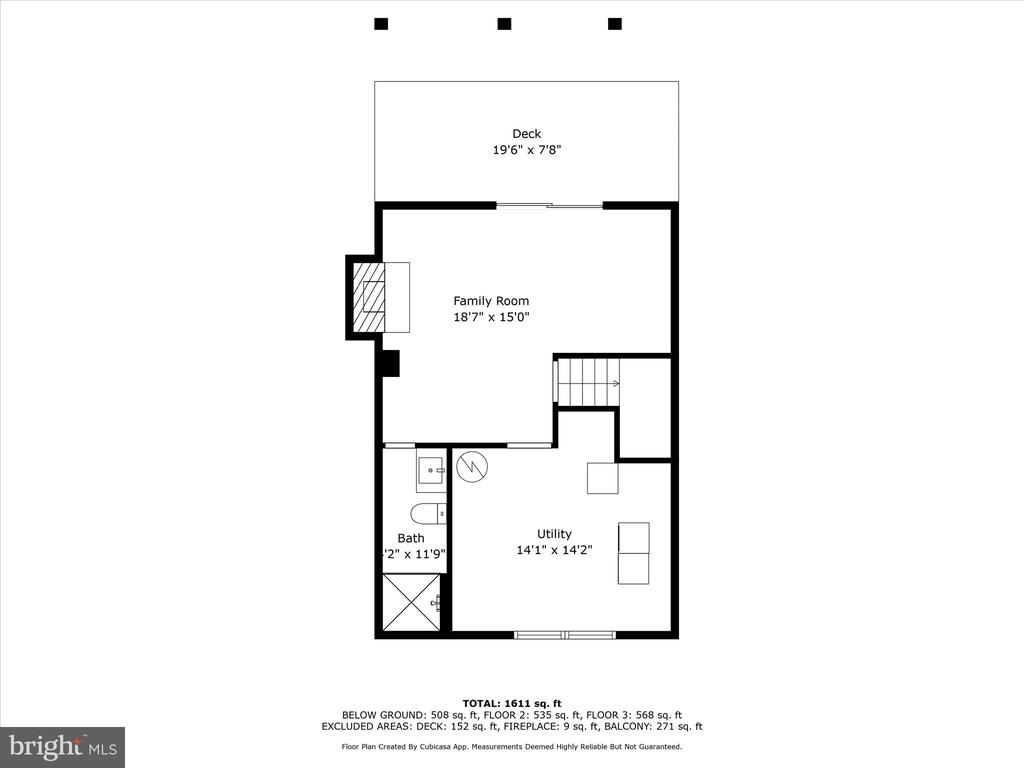
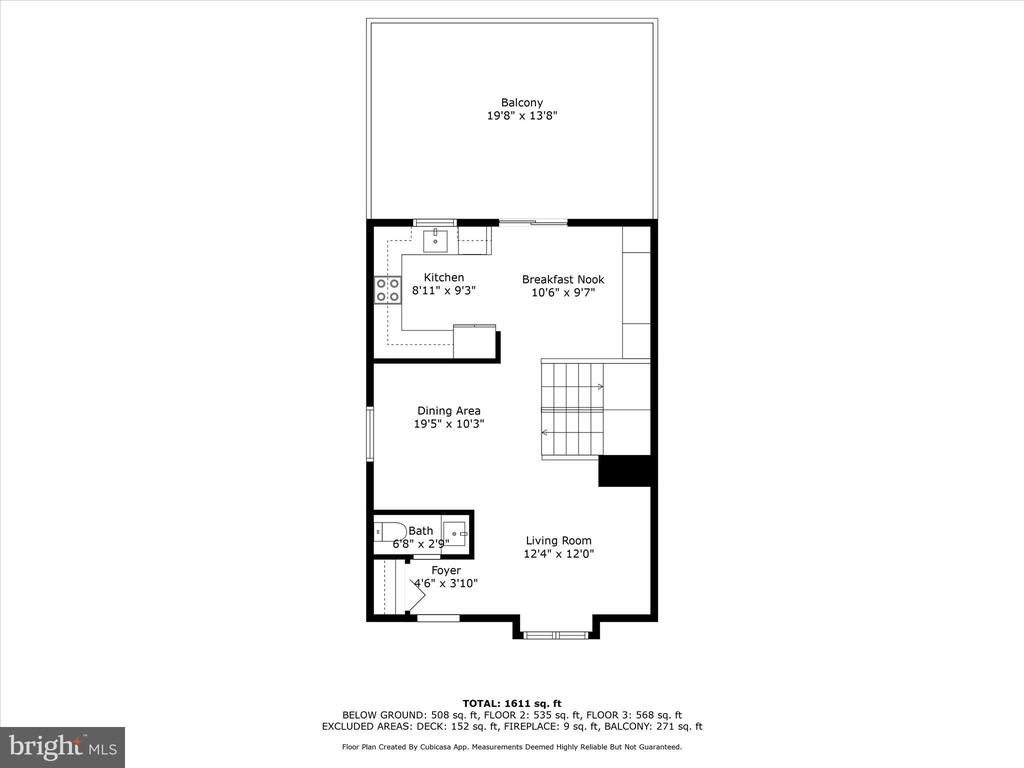
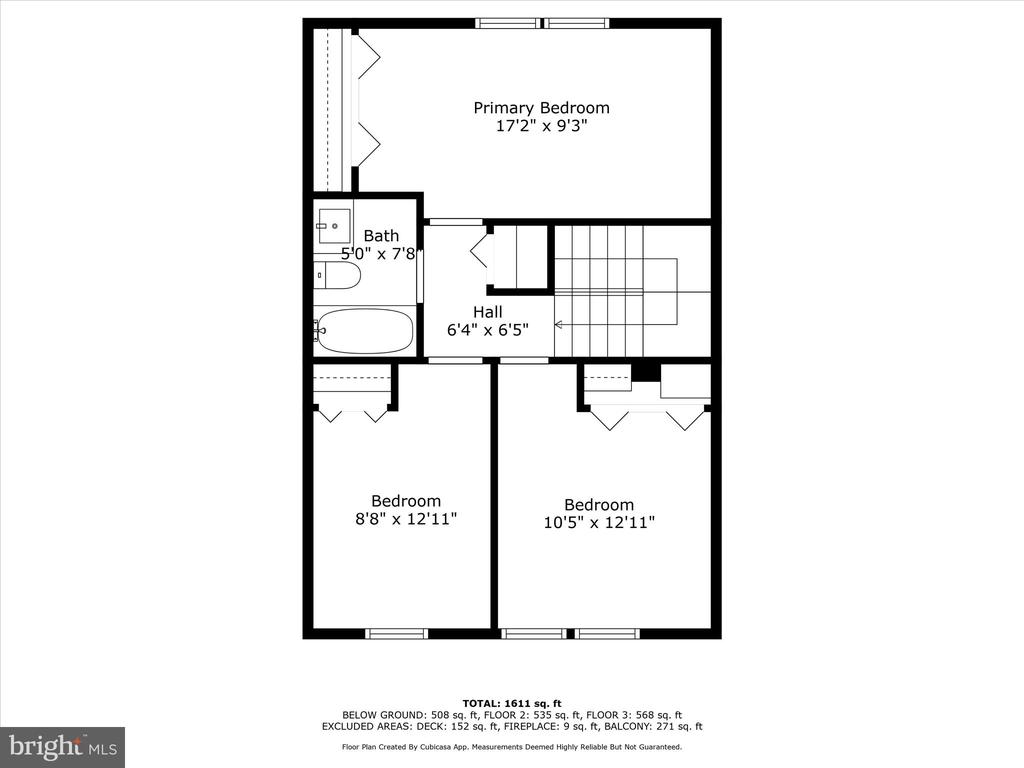
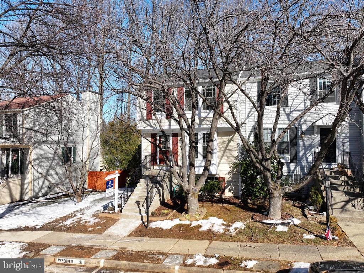
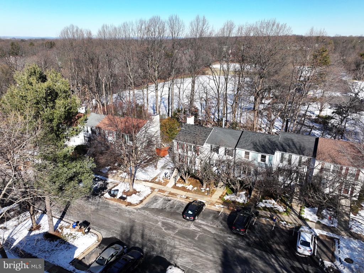
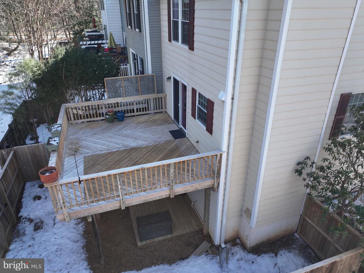
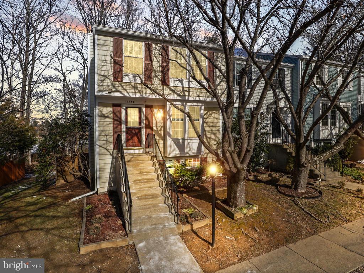
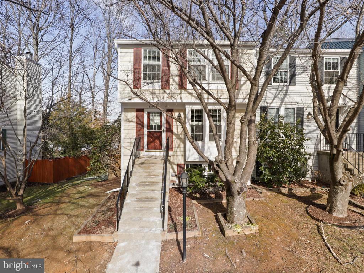
Beautifully renovated END townhome. -- all new white kitchen with quartz countertops, additional cabinetry and storage space created for function and design. New appliances also. All new LVP flooring throughout, wider plank, medium wood-tone. All freshly painted fora fresh and airy look. Ample light throughout -- Sliding glass door in kitchen opens to large deck and green space, perfect for barbecues and parties. All windows have been replaced. Upper level offers three bedrooms and renovated full bath. Lower level features a walk-out rec room with wood-burning fireplace, and access to the fenced back yard. renovated full bathroom, and spacious utility, storage area -- washer and dryer is here. Property backs to trees and green space behind. Walk to Autumnwood Pool, or Lake Newport, and to the North Pt Village Center. 5 min drive to Metro. 10 Min. to Dulles Airport.
This is a beauty!

Share Property

Location

11758 BAYFIELD COURT, RESTON, VA 20194

Status

Sold

Date Sold

February 21, 2025
Roxanne Watts

Roxanne Watts

TITLE

Sales Associate

Property Amenities

Interior
Laundry room Basement
Fireplace Wood
Appliances Built-In Microwave, Dishwasher, Disposal, Dryer, Dryer - Front Loading, Exhaust Fan, Icemaker, Oven - Self Cleaning, Oven - Single, Oven/Range - Electric, Range Hood, Refrigerator, Washer - Front Loading, Water Heater
Total Bedrooms: 3
Half Bathrooms: 1
Full Bathrooms: 2
Other Interior Features Bathroom - Tub Shower, Built-Ins, Ceiling Fan(s), Floor Plan - Open, Kitchen - Eat-In, Kitchen - Gourmet, Kitchen - Table Space, Upgraded Countertops
Area & Lot
Total area 1,160 Sq.Ft.
Lot Area 2,108 Sq.Ft.
Living area 1,160 Sq.Ft.
MLS® ID VAFX2219394
Year Built 1983
School District FAIRFAX COUNTY PUBLIC SCHOOLS
Elementary School ARMSTRONG
Architecture Styles Colonial
Type Townhouse
Status Sold
Exterior
Stories 3
Pool Yes - Community
Air conditioning Central A/C
Heat type Heat Pump(s)
Disability Features None
Water Source Public
Sewer Public Sewer
Parking Off Street
Roof Composite
Utilities Other
Finance
Sales Price $615,000
HOA Fees $840 yearly
Real Estate Tax $5,938 yearly

360 Virtual Tour

Take a tour of this property

Work With Roxanne

Roxanne Watts, a seasoned real estate professional, offers a wealth of knowledge, dedication, and a strong network. Her extensive network and decades of experience in Northern Virginia make her a valuable choice for real estate needs in the area.