11804 Great Owl Cir
11804 Great Owl Cir
11804 Great Owl Cir
11804 Great Owl Cir
11804 Great Owl Cir
11804 Great Owl Cir
11804 Great Owl Cir
11804 Great Owl Cir
11804 Great Owl Cir
11804 Great Owl Cir
11804 Great Owl Cir
11804 Great Owl Cir
11804 Great Owl Cir
11804 Great Owl Cir
11804 Great Owl Cir
11804 Great Owl Cir
11804 Great Owl Cir
11804 Great Owl Cir
11804 Great Owl Cir
11804 Great Owl Cir
11804 Great Owl Cir
11804 Great Owl Cir
11804 Great Owl Cir
11804 Great Owl Cir
11804 Great Owl Cir
11804 Great Owl Cir
11804 Great Owl Cir
11804 Great Owl Cir
11804 Great Owl Cir
11804 Great Owl Cir
11804 Great Owl Cir
11804 Great Owl Cir
11804 Great Owl Cir
11804 Great Owl Cir
11804 Great Owl Cir
11804 Great Owl Cir
11804 Great Owl Cir
11804 Great Owl Cir
11804 Great Owl Cir
11804 Great Owl Cir
11804 Great Owl Cir
11804 Great Owl Cir
11804 Great Owl Cir
11804 Great Owl Cir
11804 Great Owl Cir
11804 Great Owl Cir
11804 Great Owl Cir
VIEW PHOTOS
$770,000

11804 Great Owl Cir

4 Beds 4 Baths 2,022 Sq.Ft. 2,507 Sq.Ft.

Description

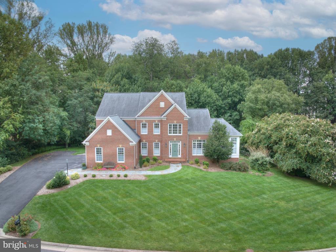
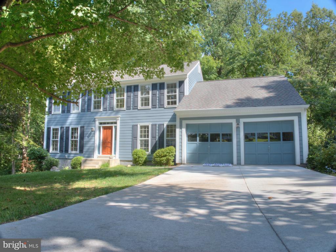
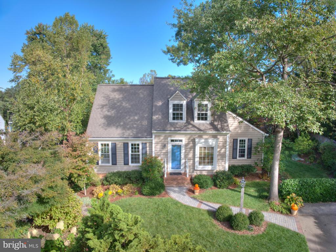
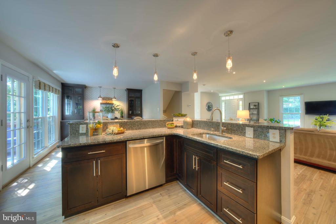
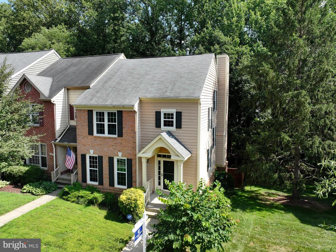
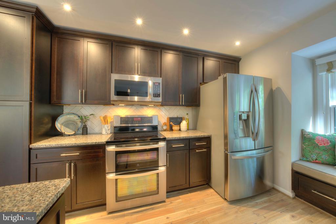
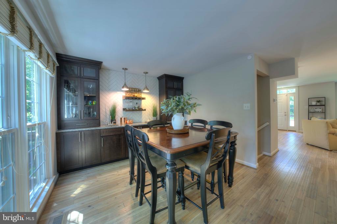
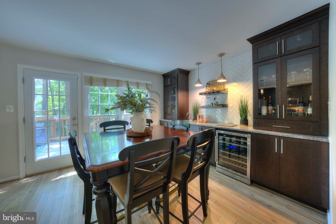
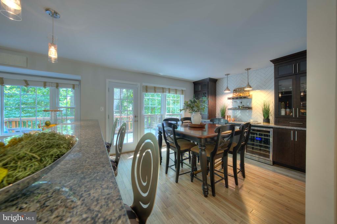
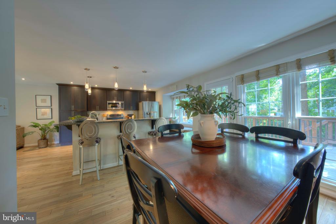
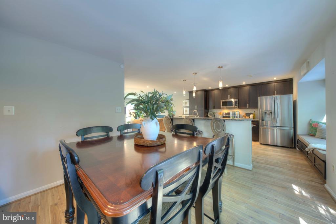
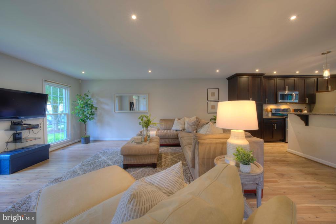
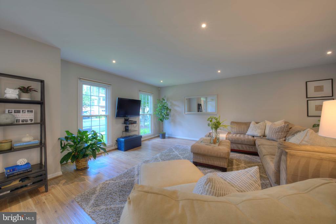
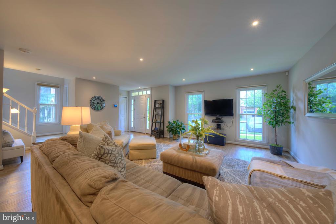
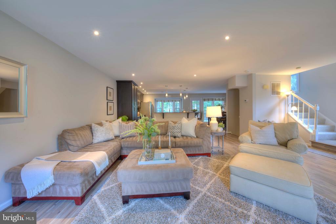
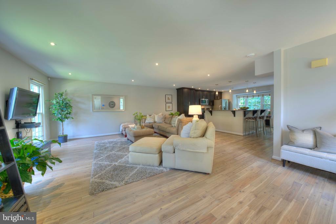
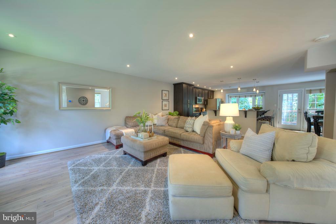
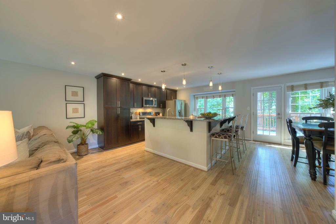
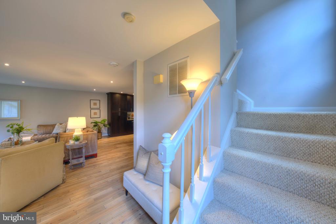
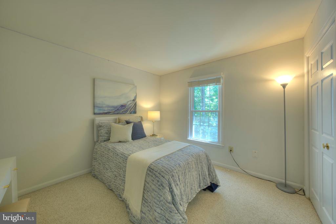
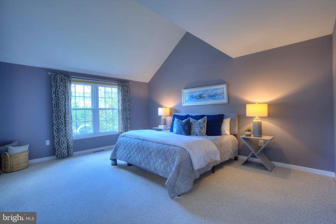
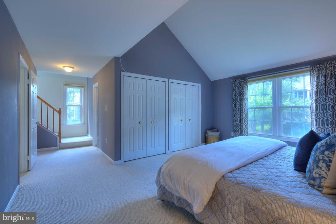
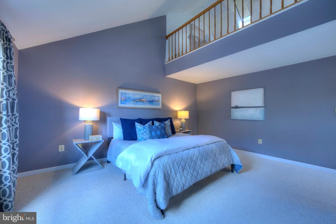
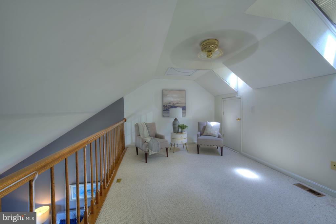
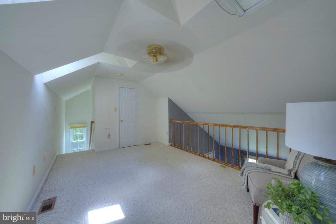
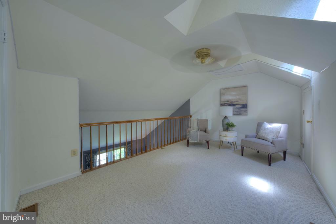
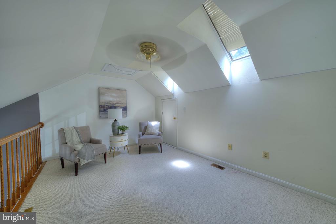
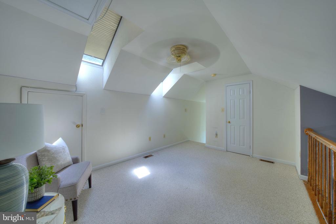
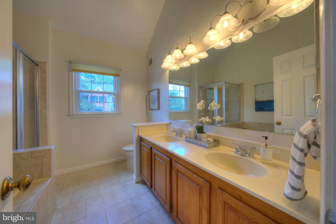
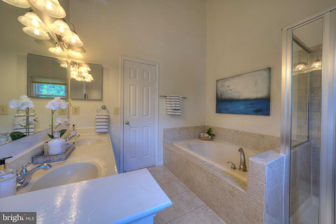
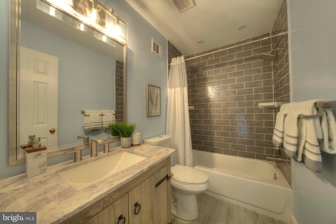
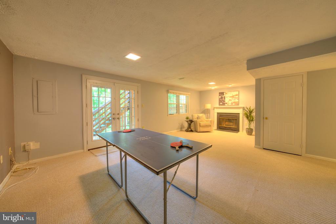
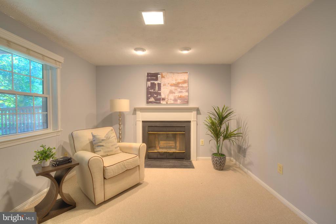
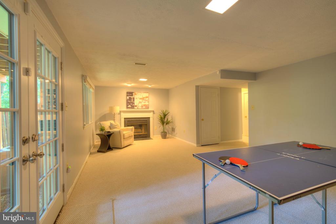
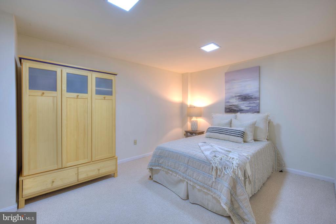
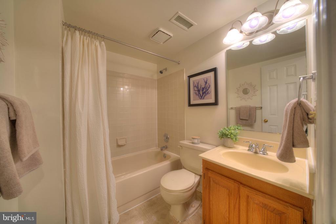
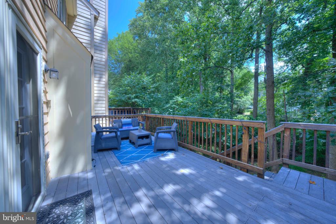
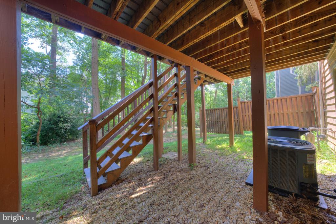
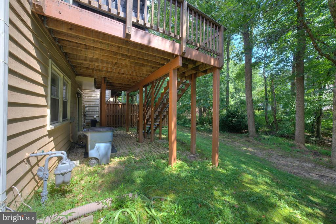
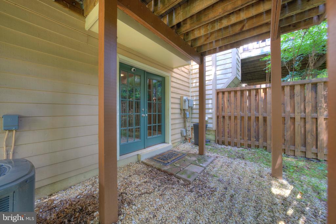
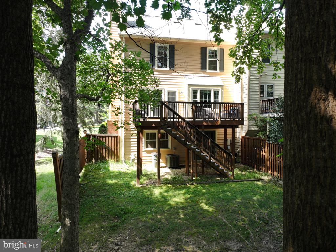
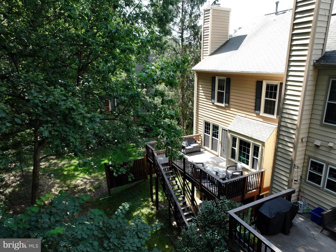
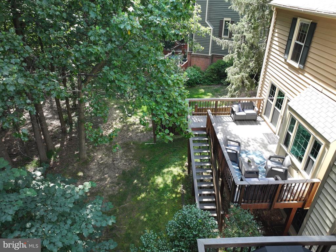
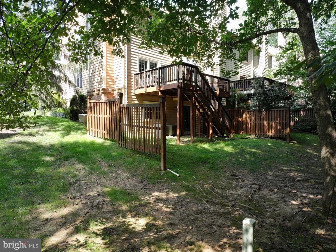
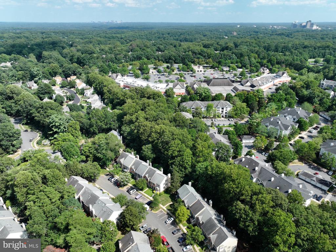
Beautifully remodeled end unit backing to greenspace. 4 levels, 3.5 baths. Gorgeous renovations on main level -- Wall removed, resulting in an open and versatile floor plan. Luxury kitchen with huge l-shaped center island, plus a full wall of additional cabinetry, a wet bar and wine frig. Lovely wood flooring. Deck off the kitchen with stairs to yard enhances the entertaining space. Upper level features three bedrooms, lovely renovated hall bath. Primary features vaulted ceilings, and loft --- don't miss the huge storage area there. Walkout lower level with fireplace is light and spacious. A full bath, a "den", and storage room completes this level. Unbeatable location -- walk to North Point Village Center, Tennis, Pools and Trails. 10 min. from Dulles Airport. Make this your home and enjoy the Reston Lifestyle!

Share Property

Location

11804 GREAT OWL CIRCLE, RESTON, VA 20194

Status

Sold

Date Sold

September 15, 2025
Roxanne Watts

Roxanne Watts

TITLE

Sales Associate

Property Amenities

Interior
Appliances Built-In Microwave, Dishwasher, Disposal, Dryer, Exhaust Fan, Icemaker, Refrigerator, Stainless Steel Appliances, Stove, Washer, Water Heater
Total Bedrooms: 4
Half Bathrooms: 1
Full Bathrooms: 3
Other Interior Features Bar, Breakfast Area, Built-Ins, Carpet, Ceiling Fan(s), Combination Kitchen/Living, Floor Plan - Open, Kitchen - Eat-In, Kitchen - Island, Kitchen - Table Space, Recessed Lighting, Upgraded Countertops, Wet/Dry Bar, Wood Floors
Area & Lot
Total area 2,022 Sq.Ft.
Lot Area 2,507 Sq.Ft.
Living area 2,022 Sq.Ft.
MLS® ID VAFX2258106
Year Built 1988
School District FAIRFAX COUNTY PUBLIC SCHOOLS
High School HERNDON
Middle School HERNDON
Elementary School ARMSTRONG
View Description Trees/Woods
Architecture Styles Colonial
Type Townhouse
Status Sold
Exterior
Stories 3
Pool Yes - Community
Air conditioning Central A/C, Ceiling Fan(s)
Heat type Forced Air
Disability Features None
Water Source Public
Sewer Public Sewer
Parking Off Street, Parking Lot
Lot Features Backs to Trees
Finance
Sales Price $770,000
HOA Fees $100 monthly
Real Estate Tax $8,538 yearly

Work With Roxanne

Roxanne Watts, a seasoned real estate professional, offers a wealth of knowledge, dedication, and a strong network. Her extensive network and decades of experience in Northern Virginia make her a valuable choice for real estate needs in the area.