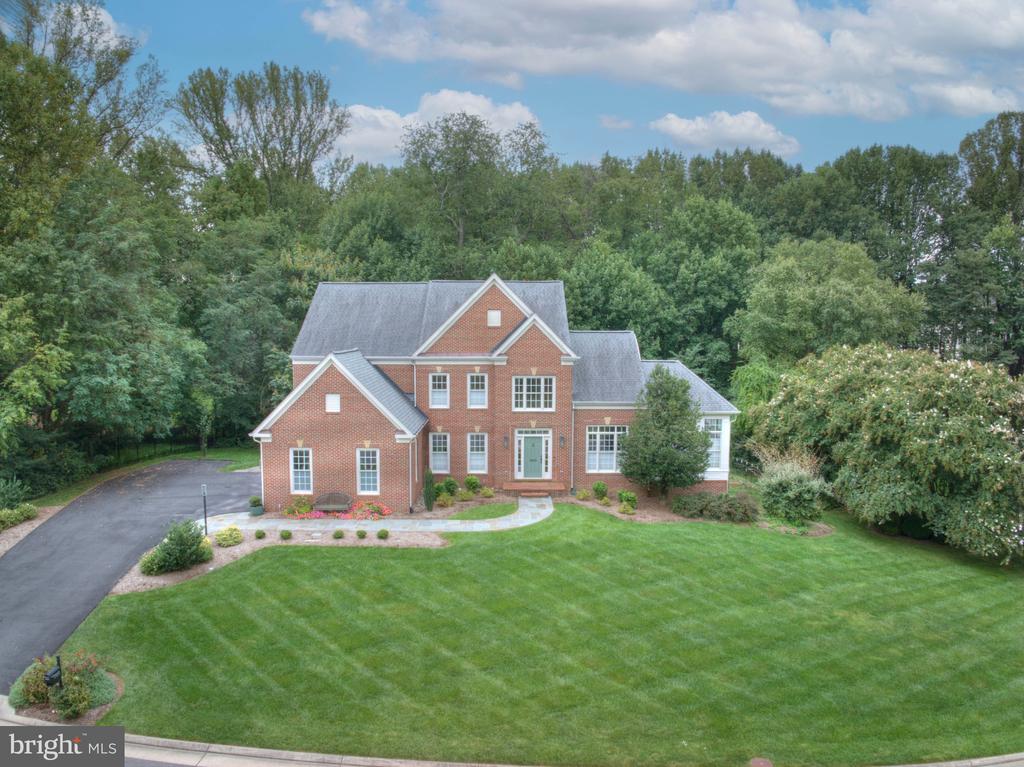
Two-story brick home with black shutters, attached garage, and curved stone walkway to the front entrance.
Two-story brick home with black shutters, a double garage, and a curved stone walkway.
Foyer with an oval-glass front door, carpeted staircase, and sunlit hardwood entryway.
Entry foyer with oval-glass front door, wood staircase, hardwood floors, and large windows.
Entry foyer with oval-glass door, hardwood floors, and carpeted staircase beside a study with a piano.
Music room with an upright piano, built-in bookshelves, tall windows, and a patterned rug.
Front room with hardwood floors, patterned rugs, tall windows, and open doors to a staircase.
Powder room with a white pedestal sink, ornate mirror, and decorative wall sconces.
Kitchen with a granite island, warm wood cabinets, stainless steel appliances, and a wall of windows.
Kitchen with a granite island, rich wood cabinetry, and broad windows overlooking trees.
Kitchen with warm wood cabinets and a large granite island opening onto a dining area with a brick fireplace.
Kitchen with extensive warm wood cabinetry, glass-front display cabinets, and dark granite countertops.
Kitchen and dining area with a large table, bay windows, wood cabinetry, and stainless steel appliances.
Living room with a tan sectional, hardwood floors, and large windows overlooking a patio and trees.
Living room with a tan sectional and ceiling fan opening to the dining area and kitchen.
Screened porch with a wood-beamed ceiling, wicker seating, dining table, and wooded views.
Screened porch with a wood ceiling, skylight, wicker seating, and picnic table.
Wooden deck adjoining a screened porch with outdoor seating and covered grills.
Gray built-in mudroom with a long bench, wall hooks, overhead cabinets, and shoe storage.
Dining room with a crystal chandelier, red china cabinet, and large windows.
Dining room with a dark table, crystal chandelier, blue-gray walls, and an adjoining bright sitting area.
Dining room with a red china cabinet, long dark table, chandelier, and windows overlooking greenery.
Sitting room with a navy sofa and desk beside large windows overlooking trees.
Living room with hardwood floors, navy sofa, ceiling fan, and an open view into the dining room.
Bathroom with a tiled soaking tub beneath a large window and a glass-enclosed shower.
Bathroom with a jetted soaking tub beneath a tall window and a glass-enclosed tile shower.
Bathroom with a double-sink vanity, large framed mirrors, and green walls.
Furnished bedroom with a dark wood bed, matching nightstands, and a light upholstered bench.
Furnished bedroom with a dark wood bed, matching dresser, and three curtained windows.
Furnished bedroom with floral bedding, dark wood furniture, and three curtained windows.
Bedroom with a vaulted ceiling, skylight, and open doorway to a tiled bathroom.
Upstairs home office with a skylight, wood desk, computer, and cushioned daybed.
Bedroom with a desk and office chair, flower wall decorations, and double-door closets.
Laundry room with front-loading washer and dryer, patterned tile floor, and large windows.
Laundry room with built-in basket storage, patterned floor tiles, and large windows overlooking leafless trees.
Bathroom with a long cream double vanity, stone counters, large mirrors, and pale blue walls.
Bathroom with a tiled tub and shower, patterned curtain, and large window overlooking leafless trees.
Bedroom with a wooden bed, floral bedding, three curtained windows, and a ceiling fan.
Bedroom with a wooden bed, floral bedding, and a large window overlooking leafless trees.
Bedroom with a white metal bed, pink walls, built-in shelving, and a large window overlooking trees.
Bedroom with a white metal bed, blue star-patterned bedding, pale pink walls, and a white dresser.
Living room with a white sectional, blue beanbag chair, and sliding glass doors.
Basement bar with four wicker stools, built-in wine storage, and an adjoining television area.
Lower-level recreation room with a tiled wet bar, four wicker stools, and an adjoining bedroom.
Family room with a white sectional, beige carpet, and built-in doll and clothing display cabinet.
Finished basement room with carpet, fabric-bin storage shelves, and a small desk at the far end.
Bedroom with a large bed, rust-colored throw, two white doors, and a window with gold curtains.
Bedroom with a rust-colored bedspread, dark dresser, and open doors to a room with exercise equipment.
Bathroom with a frosted-glass tub enclosure, white sink and toilet, and ornate gold-framed mirror.
Storage and workroom with a tool-covered workbench, stocked shelves, and a refrigerator.
Stone patio beside the house, with outdoor seating, planters, and steps to a wooden deck.
Covered wooden patio beneath exposed timber deck, with gravel beds and wooded yard beyond.
Home’s backyard with a raised wooden deck, tiered retaining beds, stone borders, and lawn.
Wooden deck overlooking leafless woods, with a planter and two covered grills.
Backyard with a rock-covered slope, raised deck, split-rail fence, and wooded surroundings.
Home’s side exterior with a brick chimney, attached garage, screened porch, and wooded yard.
Stone patio and raised wooden deck with stairs beside a wooded backyard.
Backyard patio with raised planters and seating, bordered by a wooden fence and leafless woods.
Brick two-story home with black shutters, attached garage, and curved brick-edged walkway.
VIEW PHOTOS
$1,110,000

11924 FAWN RIDGE LANE

4 Beds 3.5 Baths 3,765 Sq.Ft. 0.38 Acres

Description

Current owners have done over $150K in fabulous renovations, upgrades and updates. 2019 remodel includes major changes in upper level, walls were moved creating a gorgeous, expanded hall bath, a laundry room with pizazz, and an enlarged secondary bedroom. Upper level primary bedroom offers a sitting room with vaulted ceilings and skylight, Elfa-outfitted closets, and luxury marble bath flooded with natural light. New carpet in 2020. Main level laundry room was converted to a stylish mud room outfitted with cabinetry and shelving. Main level library with built-in shelving is perfect WFH space. Hi -quality kitchen re-design with additional cabinetry, huge center island, coffee bar, glass-front cabinetry. You'll love the expansive window spanning the kitchen, deep bay windows in breakfast area and family room all overlooking greenspace. Hardwoods in LR, Dr, Foyer, Fam Rm and Library. warm the space. And to all this, add a large screened porch off the family room! Walk-out lower level features a rec room with lovely wet bar area, legal bedroom with wall of closets, and full bath --plus utility area with second refrig and handy storage. Sliding glass doors lead to slate patio and fenced yard backed by a deep stand of trees. Plenty of curb appeal - inviting curved flagstone walkway lined by brick, new driveway, and beautiful cul-de-sac setting enhance this home. High walkability score - few blocks to the Village Center, elementary school, parks, pools, tennis courts, trails. 10 min. to Dulles Airport, Close to Metro, Town Center. Optimal timing - close in about 30 days, rent-back 60 days.

Share Property

Location

11924 Fawn Ridge Ln, Reston, VA 20194

Status

Sold

Date Sold

March 18, 2022
Roxanne Watts

Roxanne Watts

TITLE

Sales Associate

Property Amenities

Interior
Fireplace Gas
Appliances Dishwasher, Disposal, Dryer, Refrigerator, Humidifier, Ice Maker, Microwave, Cooktop, Trash Compactor, Washer
Flooring Wood
Total Bedrooms: 4
Half Bathrooms: 1
Full Bathrooms: 3
Other Interior Features Eat-in Kitchen, Bar
Area & Lot
Lot Area 0.38 Acres
Living area 3,765 Sq.Ft.
MLS® ID VAFX2047166
Year Built 1987
School District FAIRFAX COUNTY PUBLIC SCHOOLS
View Description Trees/Woods
Architecture Styles Colonial
Type Residential
Status Sold
Exterior
Stories 3
Air conditioning Central Air, Ceiling Fan(s)
Heat type Forced Air, Natural Gas
Water Source Public
Garage Space 2.0
Sewer Public Sewer
Parking Garage Door Opener, Attached
Utilities Cable Available
Finance
Sales Price $1,110,000
HOA Fees $740
Real Estate Tax $10,209 yearly

Work With Roxanne

Roxanne Watts, a seasoned real estate professional, offers a wealth of knowledge, dedication, and a strong network. Her extensive network and decades of experience in Northern Virginia make her a valuable choice for real estate needs in the area.