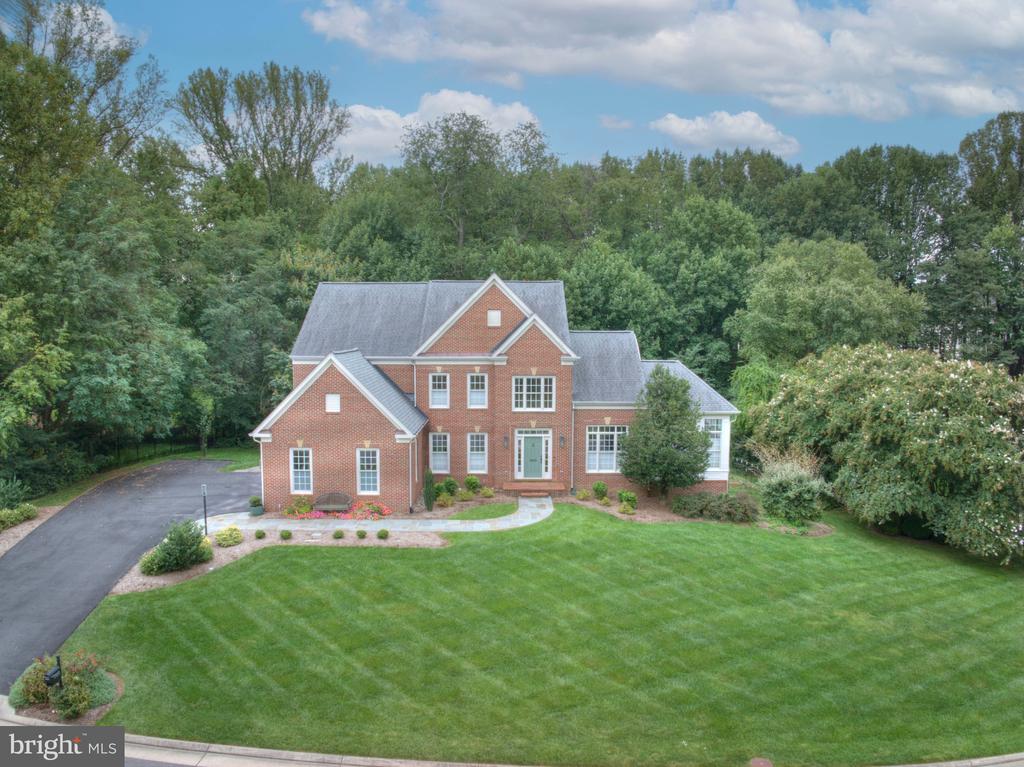
Two-story brick house with gabled roof, dark shutters, and landscaped front lawn.
Two-story brick home with a covered entrance, dark shutters, and landscaped front yard.
Rear of a two-story house with a raised wooden deck and leafless trees.
Two-story brick house with a covered entrance, landscaped lawn, and a large snow-dusted evergreen.
Two-story brick home with a columned entry and curved walkway through landscaped front gardens.
Home’s rear exterior with a raised deck, walkout lower level, grassy yard, and leafless woodland.
Two-story brick home with a covered porch, landscaped garden beds, and a large leafless tree.
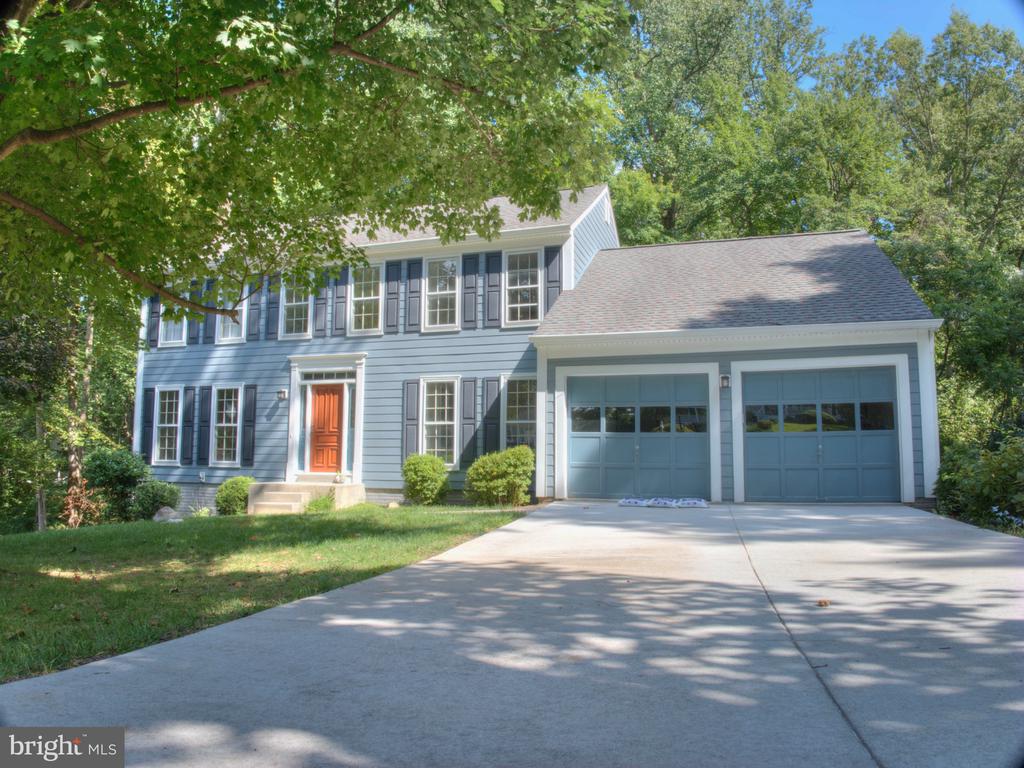
Two-story brick-and-siding home with two garage doors and a broad paved driveway.
Home foyer with a sweeping wood staircase, iron balusters, and polished hardwood floors.
Entry foyer with a curved wood staircase, iron balusters, hardwood floors, and a white front door.
Foyer with a sweeping hardwood staircase, iron balusters, and open doorways to dining rooms.
Open living and dining areas with hardwood floors, white columns, and a fireplace.
Entry hall with a sweeping staircase, iron balusters, hardwood floors, and an adjoining living room.
Staged living room with a blue sofa, patterned armchairs, and a large arched window.
Living room with arched windows overlooking the yard and a staircase with wooden railings.
Staged living room with a gray sofa, patterned armchair, and hardwood floors.
Dining room with a dark wood table, chandelier, and wide windows overlooking the yard.
Dining room with a long table, patterned rug, tall windows, and staircase.
Dining room with a dark table, upholstered chairs, chandelier, and hardwood floors.
Kitchen with wood cabinetry, granite island and stools, stainless steel appliances, and a glass door to the woods.
Kitchen with a granite island and stools, wood cabinets, stainless steel appliances, and a bay window over the sink.
Kitchen with a granite island, warm wood cabinetry, stainless steel appliances, and adjoining dining area.
Kitchen with a granite-topped wood island, pendant lights, and built-in double ovens beside a dining area.
Dining room with a wood table, mixed chairs, tall windows, and a chandelier.
Kitchen and dining area with warm wood cabinetry, island seating, and tall windows.
Kitchen with warm wood cabinets, stainless steel appliances, and a dining table beside tall windows.
Living room with tall windows, hardwood floors, and a large built-in wooden bookcase.
Staged living room with a fireplace, tall windows, dark wood built-ins, and hardwood floors.
Furnished living room with fireplace, tall windows, and adjoining dining area.
Living room with blue sofa, custom wood built-ins, white columns, and a staircase.
Furnished living room with a navy sofa, patterned rug, and white columns opening to the dining area.
Home office with built-in wood shelving, a large desk, and an armchair by the window.
Built-in wet bar with wood cabinetry, stone counter, and beverage refrigerator beside the dining room.
Powder room with a pedestal sink, ornate round mirror, toilet, and large shaded window.
Empty garage with a large overhead door, two windows, and a stained concrete floor.
Residential garage with overhead door tracks, hanging hooks, pegboard, ladder, and cleaning equipment.
Spacious wood deck with lattice railing overlooking leafless trees, with a hot tub at left.
Rear deck with French doors, white railings, and a hot tub.
Wooden deck with a blue hot tub beside the house’s glass doors and windows.
Wooden deck with a hot tub beside the house, enclosed by cross-braced railings.
Spacious bedroom with a large bed, sitting area, and windows along two walls.
Staged primary bedroom with a king bed, upholstered bench, and large windows.
Spacious bedroom with a tray ceiling, large windows, and a sitting area beside the bed.
Spacious bedroom with a tray ceiling, large bed, full-length mirror, and window-side chair.
Primary bathroom with a corner soaking tub, double vanities, and a tray ceiling.
Bathroom with a large built-in soaking tub, dark wood vanity, and glass-block window.
Bathroom with a large tiled soaking tub beneath a glass-block window.
Bathroom with a spacious tiled walk-in shower, built-in bench, glass enclosure, and high windows.
Bedroom with a planets mural behind the bed and a blue armchair beside the window.
Furnished bedroom with a large bed, blue armchair, and wide window overlooking leafless trees.
Staged bedroom with blue-and-white bedding, a navy armchair, and framed quote prints.
Empty bedroom with beige walls, carpet, and a window with white blinds.
Empty carpeted bedroom with beige walls, a wide window with white blinds, and an open door.
Empty carpeted bedroom with beige walls and an open doorway to a tiled bathroom.
Bathroom with white vanity, bathtub and shower curtain, toilet, and framed botanical prints.
Vacant carpeted bedroom with an arched shuttered window, ceiling fan, and adjoining bathroom.
Empty bedroom with light carpet, beige walls, and a white ceiling fan.
Bathroom with a long double-sink vanity, brass faucets, and a large mirror.
Bathroom with a tiled bathtub, patterned shower curtain, and large window above the toilet.
Upstairs landing with beige carpet and a wood-and-iron railing around the staircase.
Upstairs landing with a curved iron-and-wood railing overlooking a hardwood staircase.
Finished basement recreation room with stone tile floors, wood cabinetry, and an adjoining bar area.
Finished basement recreation room with a pool table, tiled floor, and wooden staircase.
Finished room with stone-tile floors, built-in wooden cabinet, and wall-mounted aquarium display.
Finished basement recreation room with a wood bar, pool table, and stone-tile floor.
Game room with a pool table, tan stone tile floors, and recessed wall art niches.
Basement recreation room with a burgundy billiards table, wall-mounted cues, and staircase.
Billiards room with a red-felt pool table, tiled floor, and framed art in recessed wall niches.
Built-in wood bar with a tiled backsplash and four dark bar stools.
Kitchen with honey-toned wood cabinetry, black countertops, glass-front cabinets, and a stainless-steel dishwasher.
Built-in wooden wine rack beside a game room with a pool table and stone tile flooring.
Empty bedroom with tan carpet, beige walls, and a window with a partially lowered shade.
Empty bedroom with beige carpet, a wide sliding-door closet, and open doorways.
Empty carpeted room with a large wall mirror, mounted TVs, and a glass-paneled French door.
Carpeted room with a mirrored wall and open French doors leading to a tiled area.
Bathroom with a white tub, tiled surround, toilet, and vanity beneath a large mirror.
Unfinished basement with exposed framing, prominent HVAC ductwork, and an open doorway to a finished area.
Three-level floor plan showing labeled rooms, including a recreation room, kitchen, primary bedroom, and additional bedrooms.
Floor plan of 12006 Heather Down Drive with room outlines and measurements.
Floor plan with room layouts, staircases, and measurements.
Upper-level floor plan with a primary suite, three bedrooms, bathrooms, closets, and a landing.
Aerial view of a two-story home's rear, broad shingle roof, and deck with a hot tub.
Elevated view of a beige brick home with a broad lawn, curved walkway, and landscaped front yard.
Elevated view of a two-story brick home with a broad lawn and stone-edged garden beds.
Aerial view of a two-story brick home with a covered porch and curved walkway through landscaped gardens.
Urban plaza with a walkway and lawn in front of modern high-rise buildings.
Urban plaza with brick paths, flower beds, a metal sculpture, and modern multistory buildings.
Brick-paved plaza shaded by mature trees, with raised planters and buildings in the background.
Tree-shaded urban plaza with benches, picnic table, and brick paving
Large woven-branch sculpture in an urban plaza, surrounded by buildings and leafy trees.
Reston Regional Library exterior with a large arched entrance and landscaped grounds.
Greater Reston Arts Center entrance with a brick courtyard and teal railings.
Residential building with a colorful cityscape mural and exterior staircase.
CVS Pharmacy storefront in a modern building, with red awnings and a brick-paved sidewalk.
Retail building with Cooper’s Hawk Winery & Restaurant and Starbucks storefronts beneath a clear blue sky.
Construction site with unfinished concrete stairs and an elevated covered walkway.
Multistory building under construction with cranes and a crowded parking lot.
Wiehle-Reston East Station sign and elevated pedestrian bridge beneath a blue evening sky.
W&OD Trail beside a parking-only sign and orange trail marker 92.
Multi-story building with shops and a landscaped brick plaza featuring white rocking chairs.
Public plaza with a sweeping glass canopy and colorful Adirondack chairs.
Bow Tie Cinemas and Scout & Molly's storefronts along a downtown street.
Urban building with a multilevel parking garage above a brick restaurant storefront.
Manicured golf course fairway bordered by mature trees under a bright, partly cloudy sky.
Pedestrian plaza with brick paving, restaurant storefronts, trees, and a central flower bed.
Red brick West Market building behind a landscaped sign and colorful flower beds.
Urban courtyard with paved walkways, benches, and mature trees among multi-story buildings.
Uncle Julio's and Big Bowl storefronts with outdoor dining beside a multilevel parking garage.
Reston Town Center Station entrance beneath an elevated pedestrian bridge, with bike racks nearby.
Wiehle-Reston East Station entrance and sign beside a white-trussed pedestrian walkway.
Parking garage entrance marked PARK & RIDE, with a Kiss & Ride and Taxis sign.
Wiehle-Reston East Metro station entrance and sign beside a paved plaza.
Lower-level floor plan showing a recreation room, bedroom, bar, gym, bath, wine area, and storage.
Main-level floor plan with a large deck, open kitchen and family room, office, and two garages.
Floor plan showing the home’s layout, staircase, and approximate room dimensions.
VIEW PHOTOS
$1,139,000

12006 HEATHER DOWN DRIVE

5 Beds 5 Baths 6,019 Sq.Ft. 0.34 Acres

Description

Interior Pix by Dec 10. *** Dramatic * Open * Impressive Interior * ---3-CAR GARAGE-- A stunning, one-of-a kind home! *** This is the only Lancaster model in the community. Gorgeous floor-to-ceiling windows, an unusual turned staircase in the foyer, extensive moldings all contribute to this home's elegance! *** The 6300 sf one-owner home is meticulously cared for and all freshly-painted in a soft neutral tone. Hardwood flooring newly sanded and refinished. *** Large entry foyer opens to the spacious family room -- here the marble -surround fireplace is flanked by floor-to-ceiling windows looking out to greenspace, and there is an expansive custom-built entertainment center. Family room opens to the kitchen /breakfast area with atrium doors to the deck and relaxing hot tub. Treed common ground provides privacy and a peaceful backdrop *** Gourmet kitchen features include the six-burner gas stove, range hood, stainless appliances, double wall ovens, wine frig, pantry and island. A convenient back staircase leads to the upper level. The elegant and spacious dining room is enhanced by the large, curved window, and upgraded trim, also present in the living room. *** Main level library features a wall of custom cabinetry, and dual desk spaces, an ideal work-from-home space. A grand, staircase in the foyer leads to the upper hallway featuring a huge primary suite /bath and three other bedrooms, one a princess suite . Step up into the owners suite with its private sitting area and luxury bath with walk-in shower, soaking tub, dual vanities. The lower level features a wonderful rec room with walk-up stairs to rear yard, additional custom built-ins, a lovely bar area with glass front cabinetry, built-in wine storage, and a pool table that will convey. Two versatile bonus rooms create functionality - use for guests, work-out space, another office area, or hobby/playroom. One room is a legal 5th bedroom. Large storage area completes the lower level. HVAC unit - 2012, Roof - 2018 with custom 6" gutters, HWH - 2020. New dishwasher.

Share Property

Location

12006 Heather Down Dr, Herndon, VA 20170

Status

Sold

Date Sold

January 6, 2023
Roxanne Watts

Roxanne Watts

TITLE

Sales Associate

Property Amenities

Interior
Fireplace Gas
Appliances Cooktop, Dishwasher, Disposal, Dryer, Refrigerator, Ice Maker, Microwave, Double Oven, Washer
Flooring Wood
Total Bedrooms: 5
Half Bathrooms: 1
Full Bathrooms: 4
Other Interior Features Eat-in Kitchen, Kitchen Island, Entrance Foyer, Bar, Walk-In Closet(s)
Area & Lot
Lot Area 0.34 Acres
Living area 6,019 Sq.Ft.
MLS® ID VAFX2095398
Year Built 2003
School District FAIRFAX COUNTY PUBLIC SCHOOLS
High School HERNDON
Middle School HERNDON
Elementary School ARMSTRONG
View Description Trees/Woods
Architecture Styles Colonial
Type Residential
Status Sold
Exterior
Stories 3
Air conditioning Central Air, Ceiling Fan(s)
Heat type Natural Gas, Exhaust Fan
Disability Features Therapeutic Whirlpool
Water Source Public
Garage Space 3.0
Sewer Public Sewer
Parking Garage Door Opener, Attached
Lot Features Corner Lot
Roof Asphalt, Shingle
Finance
Sales Price $1,139,000
HOA Fees $95 monthly
Real Estate Tax $11,970 yearly
Two-story brick home with a covered entrance, dark shutters, and landscaped front yard.

360 Virtual Tour

Take a tour of this property

Work With Roxanne

Roxanne Watts, a seasoned real estate professional, offers a wealth of knowledge, dedication, and a strong network. Her extensive network and decades of experience in Northern Virginia make her a valuable choice for real estate needs in the area.