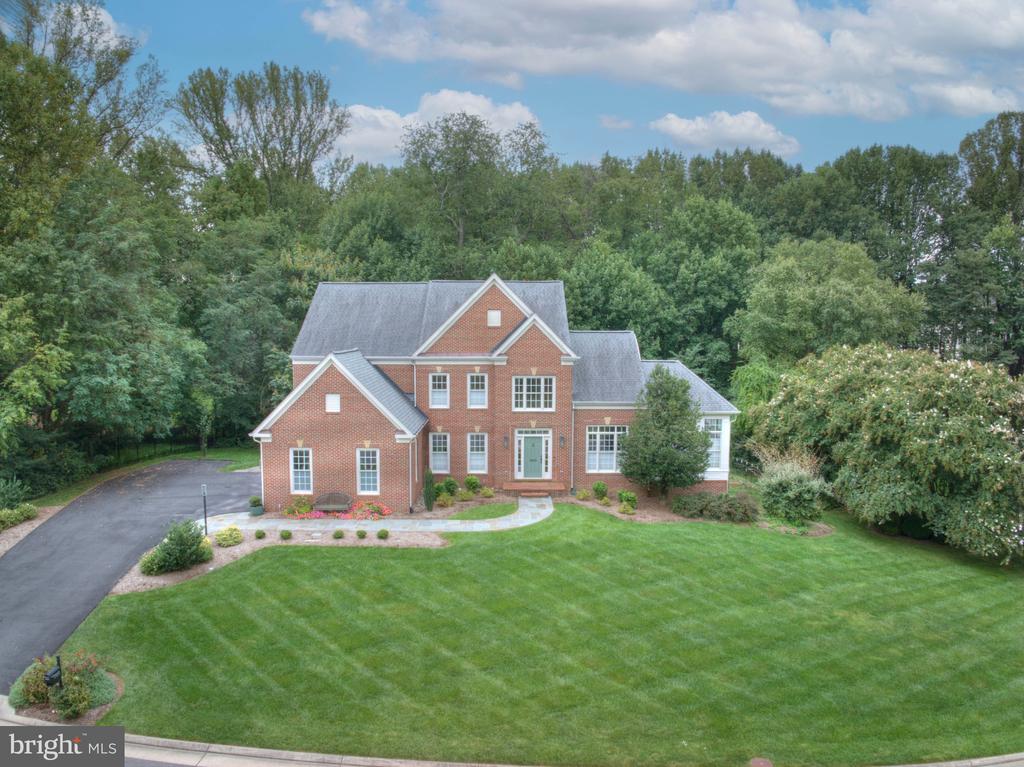
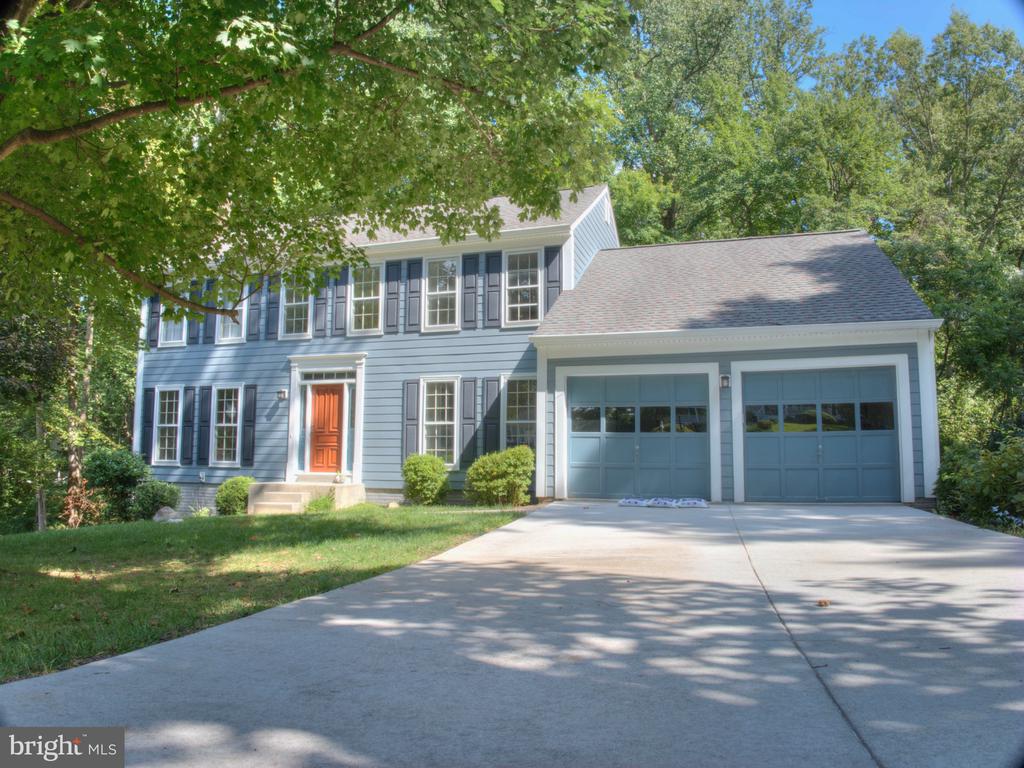
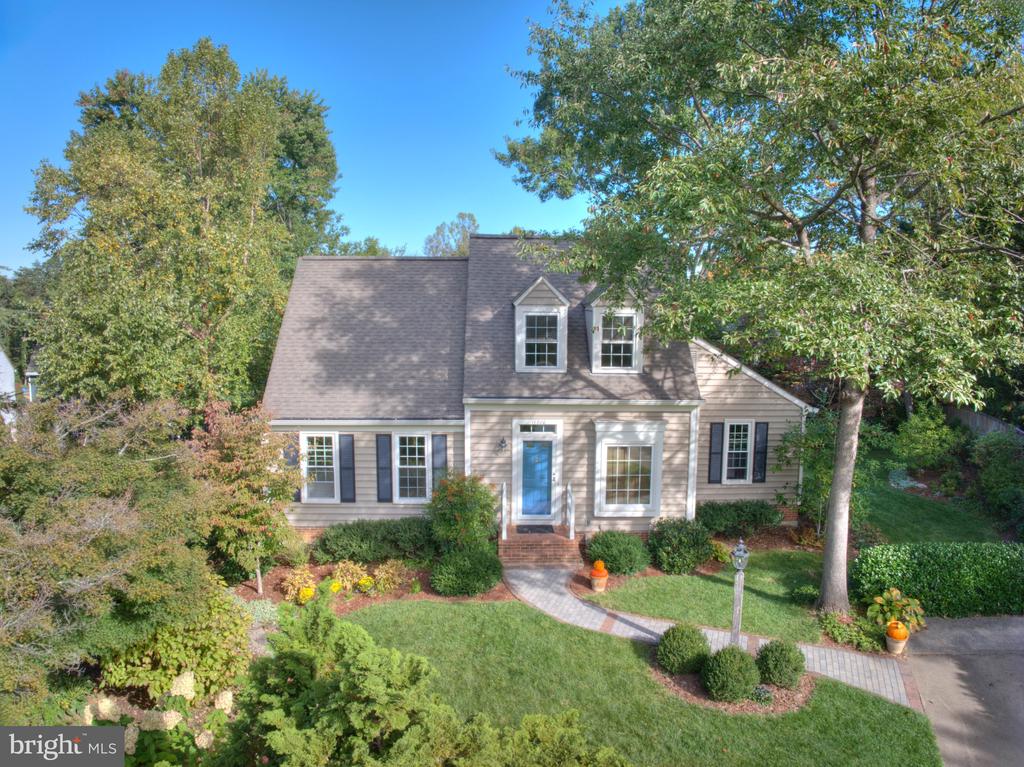
Two-story brick home with teal shutters, a blue front door, covered carport, and broad lawn.
Two-story brick house with teal shutters, a covered carport, and a broad front lawn.
Kitchen with dark cherry cabinets, granite counters, stainless steel appliances, and a sink beneath a window.
Kitchen with dark wood cabinets, stainless steel appliances, and a tiled floor.
Kitchen with dark cherry cabinets, granite countertops, and stainless steel appliances.
Living room with a beige sectional sofa, dark ottomans, and large windows with blinds.
Living room with a beige sectional sofa, light carpet, and black television console.
Living room with a tan sectional, two ottomans, a television, and tall windows.
Living and dining area with a gray sofa, red cabinet, and sliding doors to a deck.
Dining and living area with a green-tiled table, matching chairs, and brown sofa by a double window.
Dining room with a round table, dark chairs, and sliding glass doors to a deck.
Furnished dining room with a round table, ceiling fan, and sliding glass doors opening to a deck.
Furnished bedroom with a gray-and-white bed, woven dressers, and a cushioned bench.
Bathroom with a tiled glass shower and a white vanity beneath a large framed mirror.
Furnished bedroom with a large bed, two windows, wooden-blade ceiling fan, and sliding closet doors.
Bedroom with a large bed, sliding closet doors, and a ceiling fan.
Bedroom with lavender bedding, mirrored closet doors, and a wicker bench at the foot of the bed.
Bathroom with tan tiled tub surround, floral shower curtain, and sink vanity with a dark wood-framed mirror.
Bedroom with a white bed, gray walls, wall shelves, and two large windows.
Bedroom with a large gray-and-white bed, ceiling fan, and two bright windows.
Bedroom with white sliding closet doors, a ceiling fan, and a television on a black stand.
Furnished green room with a wicker chair, patterned storage chest, and sunlit window.
Furnished sitting room with pale green walls, a wicker chair, and a patterned storage chest beneath the window.
Green-walled carpeted room with an open doorway to a furnished bedroom.
Wooden deck overlooking a grassy backyard, with a checkered rug and tall evergreen trees.
Covered backyard patio with wicker chairs, wooden pergola roof, and a view of the fenced yard.
Rear exterior of a two-story home with a raised deck, covered patio, and sloping yard.
Living room with a leather sectional, wood floors, and sliding glass doors to a patio.
Furnished home office with peach walls, dark wood floors, and a sliding glass door to the yard.
Living room with leather sofas, hardwood floors, large window, and a desk along the right wall.
Living room with a brick fireplace, burgundy leather sofas, and a large divided-pane window.
Bathroom with a white shower, toilet, vanity, and large framed mirror.
Carpeted sitting room with a patterned round chair beneath a window and a potted fern.
Furnished bedroom with white closet doors, a bright window, and a leafy-patterned loveseat.
Furnished room with gray carpet, a wooden chest, and an illuminated floor lamp.
Unfinished basement laundry and workshop with exposed framing, a long workbench, and two front-loading machines.
Basement laundry room with exposed ceiling joists, washer and dryer, and white storage cabinets.
Basement utility and laundry area with exposed ceiling joists, a furnace, sink, and storage shelves.
Main-level floor plan showing three bedrooms, living room, kitchen, dining area, deck, and covered parking.
Lower-level floor plan with laundry, bedroom, bath, bonus room, family room, and stairs.
VIEW PHOTOS
$620,000

12023 STUART RIDGE DRIVE

4 Beds 3 Baths 1,992 Sq.Ft. 0.3 Acres

Description

Pix coming Feb. 09th. One-Owner Home! - Lovingly cared for, maintained with pride by original owners! One of the largest lots in convenient Stuart Ridge, 1/3 acre and fenced, this home offers great curb appeal. Main level offers open living/dining room with sliding glass doors to deck. Kitchen has been renovated and offers table-space. Spacious primary bedroom features full bath with shower, has been remodeled. Two other bedrooms and the hall bath complete this level. Lower level offers a very cozy rec room with woodburning fireplace and sliding glass doors to yard. 4th br/office and full bath here, plus large storage/laundry/workshop area with access to the back yard. Quiet neighborhood features sidewalks and streetlights, and is 10min. drive to Dulles Airport, 5 min. to Reston Town Center. No HOA, Residents often join Reston Assoc for recreational amenities. Lovely walking trails nearby.

Share Property

Location

12023 Stuart Ridge Dr, Herndon, VA 20170

Status

Sold

Date Sold

March 14, 2022
Roxanne Watts

Roxanne Watts

TITLE

Sales Associate

Property Amenities

Interior
Appliances Dishwasher, Disposal, Dryer, Refrigerator, Ice Maker, Microwave, Electric Oven, Electric Range, Washer, Electric Water Heater
Total Bedrooms: 4
Full Bathrooms: 3
Other Interior Features Eat-in Kitchen
Area & Lot
Lot Area 0.3 Acres
Living area 1,992 Sq.Ft.
MLS® ID VAFX2044098
Year Built 1976
School District FAIRFAX COUNTY PUBLIC SCHOOLS
High School HERNDON
Middle School HERNDON
Elementary School ARMSTRONG
Architecture Styles Colonial
Type Residential
Status Sold
Exterior
Stories 2
Air conditioning Central Air, Ceiling Fan(s)
Heat type Central, Electric, Exhaust Fan
Water Source Public
Sewer Public Sewer
Parking Concrete, Attached
Roof Asphalt
Finance
Sales Price $620,000
Real Estate Tax $5,347 yearly

Work With Roxanne

Roxanne Watts, a seasoned real estate professional, offers a wealth of knowledge, dedication, and a strong network. Her extensive network and decades of experience in Northern Virginia make her a valuable choice for real estate needs in the area.