Empty condo living area with light hardwood floors, a wood-plank accent wall, and an open kitchen.
Kitchen with white cabinets, stainless steel appliances, and granite countertops around a peninsula sink.
Kitchen with white cabinets, stainless steel appliances, granite countertops, and a peninsula breakfast bar.
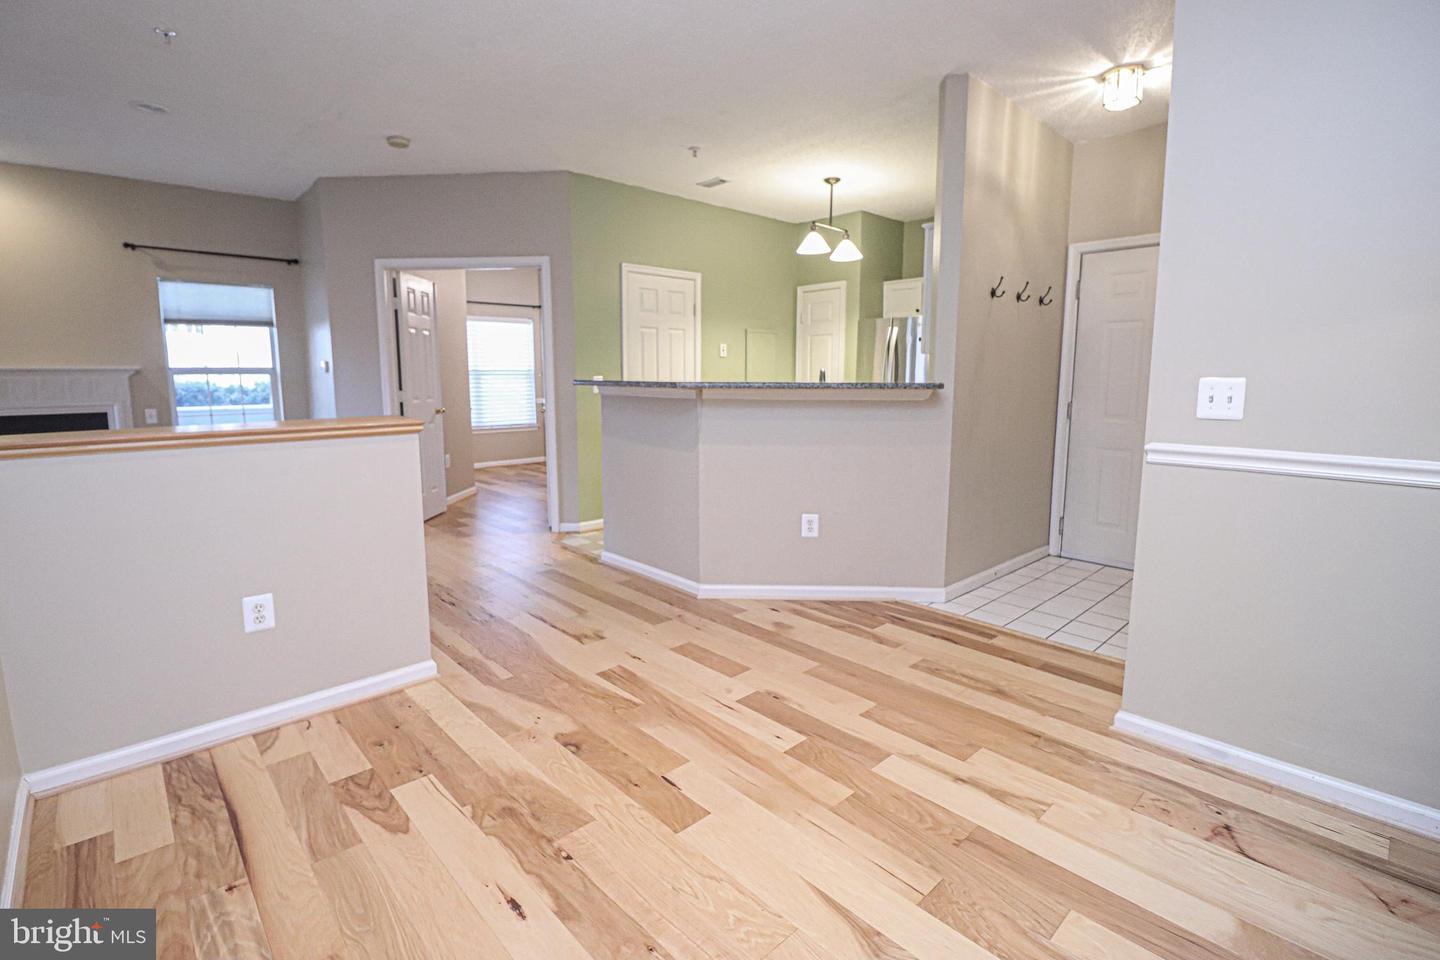
Open condo kitchen with granite breakfast bar, stainless steel refrigerator, and adjoining tiled entry.
Empty room with light hardwood floors, two wall sconces, and a half wall with a wood cap.
Open-plan condo interior with light wood floors, a breakfast bar, and a green kitchen wall.
Small bathroom with a white pedestal sink, oval mirror, chrome fixtures, and an open paneled door.
Open-plan living room and kitchen with pale wood flooring and a horizontal tile accent wall.
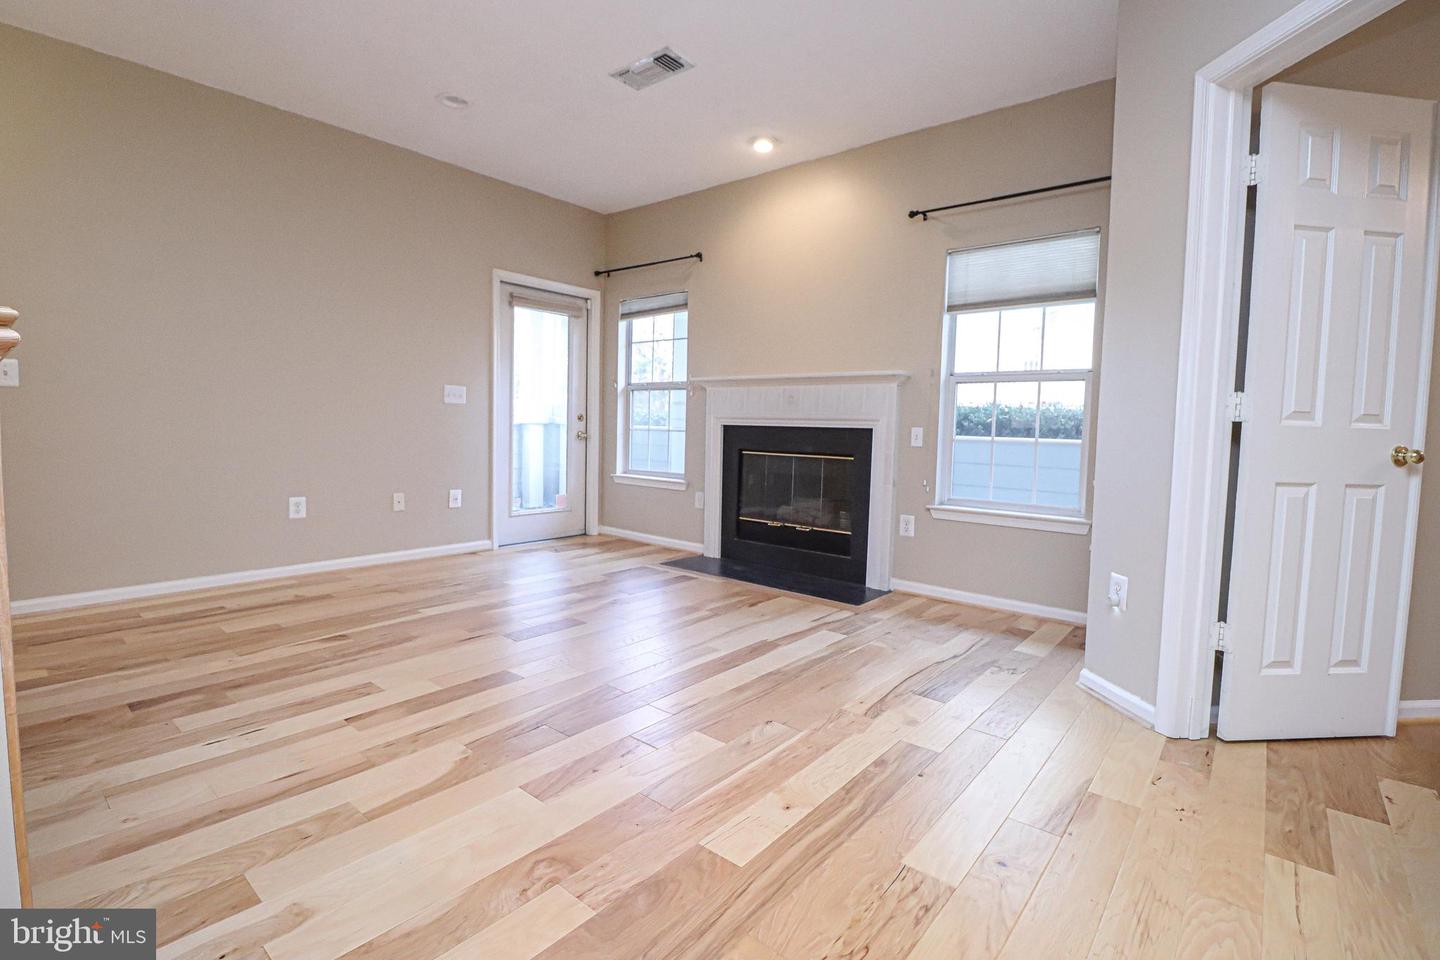
Vacant living room with hardwood floors, a black-surround fireplace, and windows beside a patio door.
Empty bedroom with pale blue walls, wide-plank wood floors, and plantation shutters.
Empty room with pale blue walls, wood flooring, and two shuttered windows.
Vacant bedroom with pale blue walls, hardwood floors, and a bathroom vanity visible through the open doorway.
Bathroom with white vanity, marble-pattern surfaces, dark-framed mirror, and toilet.
Bathroom with a white tiled tub surround, marble-look vanity, and large dark-framed mirror.
Walk-in closet with built-in shelves and wire racks, opening into a blue bedroom.
Empty walk-in closet with built-in shelving, wire racks, and light wood flooring.
Empty room with light wood floors, beige walls, and a large window with closed blinds.
Empty bedroom with light hardwood floors and an open built-in closet.
Laundry closet with a stacked white washer and dryer behind an open door.
Residential yard sloping to a pond, framed by mature trees and autumn foliage.
Condominium entrance with a covered porch, stone half-wall, white columns, and glass-panel door.
Townhouse entrance with a covered porch, white columns, stone base, and paved walkway.
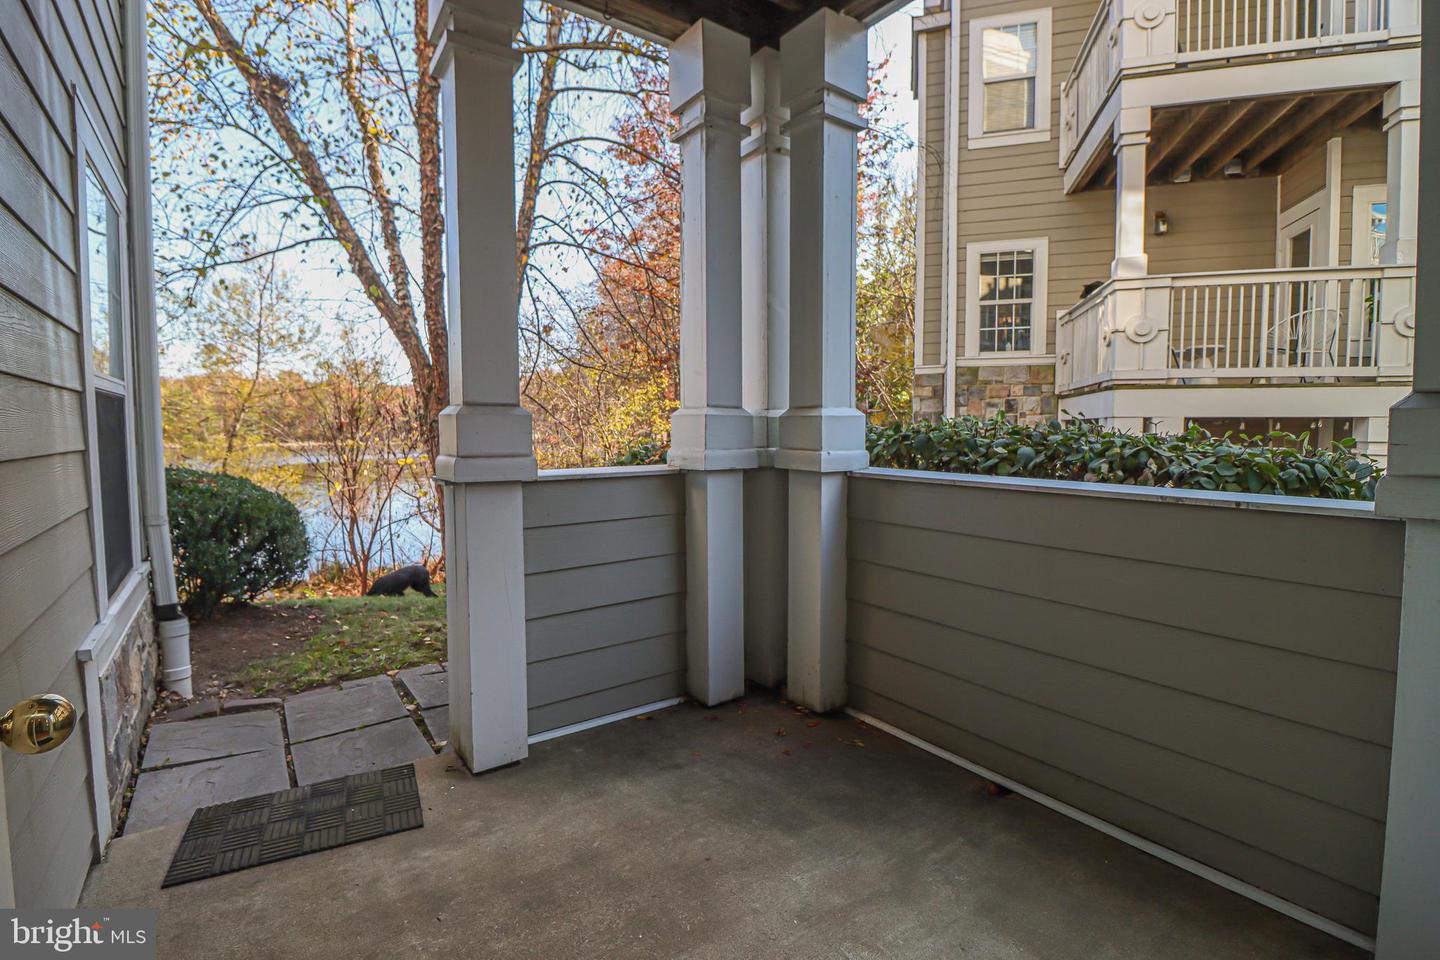
Covered townhouse patio with white columns and a view of water through autumn trees.
Condominium entrance with balconies and a walkway framed by autumn trees.
Condominium grounds beside a pond, with a rocky shoreline and colorful autumn trees.
Lake beside a grassy lawn, framed by mature trees with autumn foliage.
VIEW PHOTOS
$2,300/mo

1708 LAKE SHORE CREST DRIVE Unit: 13

2 Beds 2 Baths 966 Sq.Ft.

Description

Gorgeous main level condo, no stairs! Open design with beautiful decorative touches. Lovely hardwoods throughout - Dining area with chair rail and sconces to set the mood -- opens to kitchen and to living room area with gas fireplace flanked by windows. Kitchen features stainless appliances and gas range, granite, white cabinetry, and spacious pantry. Serve up meals at the breakfast bar - Second BR / office, also with hardwood. Washer/dryer in unit. Atrium door opens to terrace overlooking the pond - so peaceful. Community pool steps away. Walk to Reston Town Center and Reston's new metro station. 10 min to Dulles Airport. Applications will be processed beginning Wed. July 05th

Share Property

Location

1708 Lake Shore Crest Dr #13, Reston, VA 20190

Status

Leased

Date Leased

July 21, 2023
Roxanne Watts

Roxanne Watts

TITLE

Sales Associate

Property Amenities

Interior
Laundry room Main Level
Fireplace Gas
Appliances Dishwasher, Disposal, Ice Maker, Microwave, Oven, Gas Oven, Gas Range, Washer, Dryer, Range
Flooring Hardwood
Total Bedrooms: 2
Half Bathrooms: 1
Full Bathrooms: 1
Other Interior Features Pantry
Area & Lot
Living area 966 Sq.Ft.
MLS® ID VAFX2136094
Year Built 1996
School District FAIRFAX COUNTY PUBLIC SCHOOLS
High School SOUTH LAKES
Middle School HUGHES
Elementary School LAKE ANNE
Water Frontage Pond
View Description Water,Pond
Architecture Styles Colonial, Contemporary
Type Condo
Status Leased
Exterior
Stories 3
Air conditioning Central Air
Heat type Forced Air, Natural Gas, Exhaust Fan
Water Source Public
Sewer Public Sewer
Parking Off Street
Lot Features Waterfront
Roof Shingle
Utilities Cable Available, Natural Gas Available
Finance
Lease Price $2,300/mo

Work With Roxanne

Roxanne Watts, a seasoned real estate professional, offers a wealth of knowledge, dedication, and a strong network. Her extensive network and decades of experience in Northern Virginia make her a valuable choice for real estate needs in the area.